
For sale · BrokerageWhole building
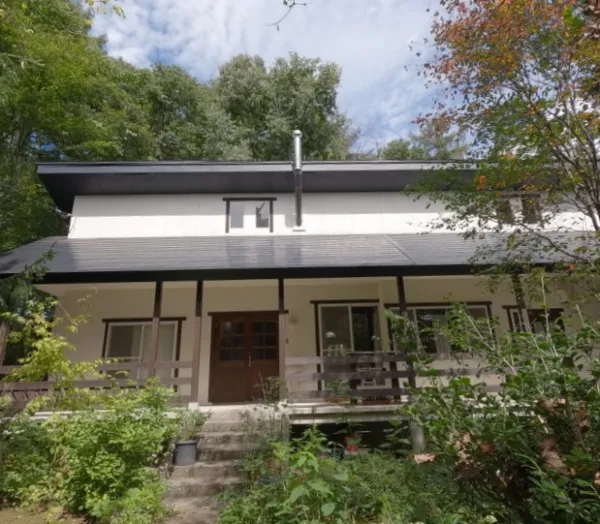
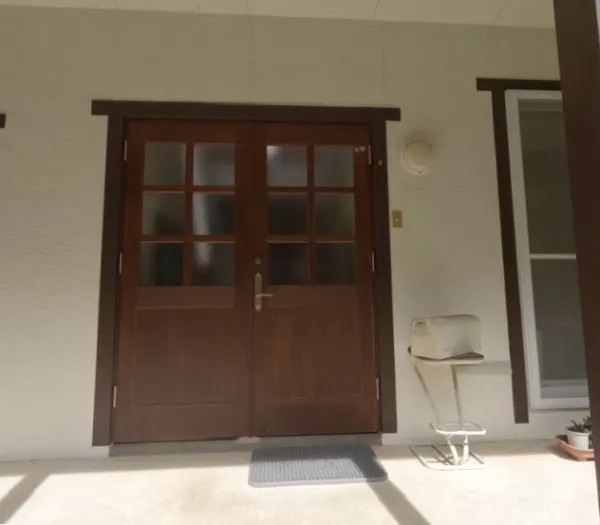
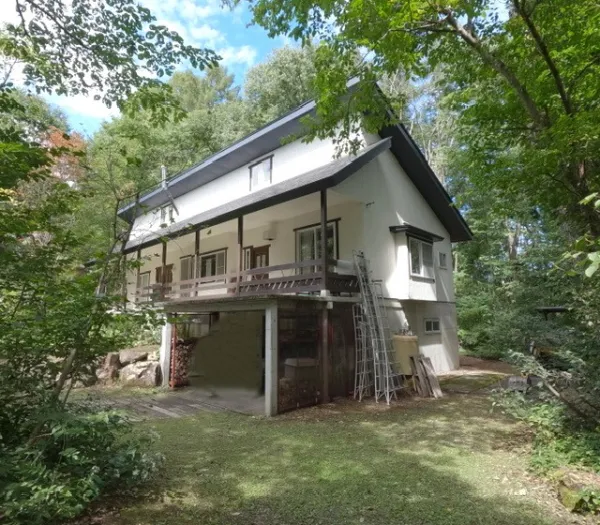
Hokujo (Ochikura), Hakuba — pre-owned lodging, 3LDK, built 1990
¥68,000,000
- Land area1,019.00㎡ (10,968 sq ft)
- Building area149.40㎡ (1,608 sq ft)
- Built1990-12
- LocationHakuba, Hokujo (Ochikura)
Key facts
- Price
- ¥68,000,000
- Type
- Whole building
- Land area
- 1,019.00㎡ (10,968 sq ft)
- Location
- Nagano, Hakuba, Hokujo (Ochikura)
- Transaction type
- Brokerage (intermediary)
Documents
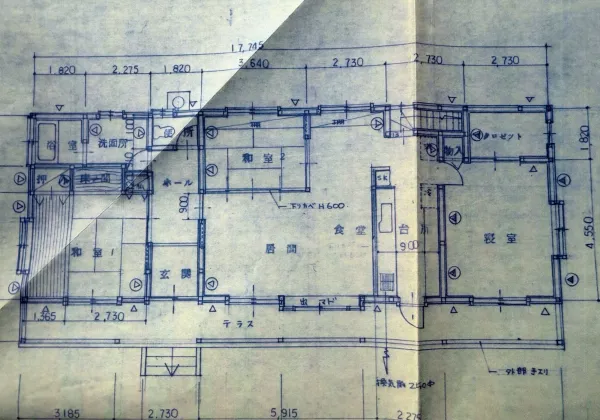
Documents not shown (they contain lot numbers etc.):Property summary・Cadastral map・Map
Property data & sources
| Price | ¥68,000,000 |
|---|---|
| Land area | 1,019.00㎡ (10,968 sq ft) |
| Land category | Wilderness land |
| Use zone | Not designated |
| Building coverage ratio / Floor area ratio | 60% / 200% |
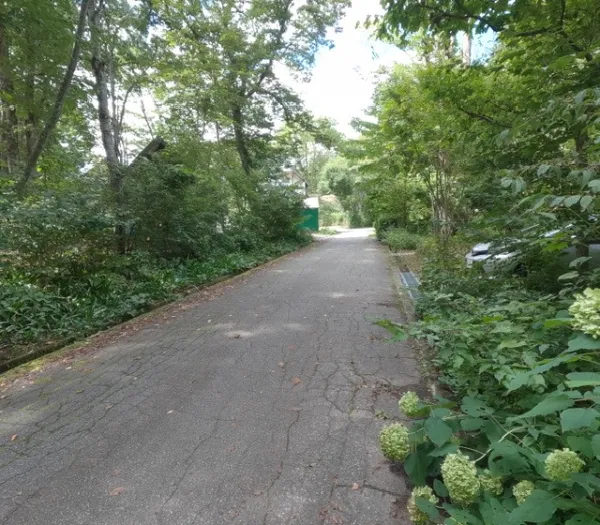
| Road access | South: 4 m public road, frontage approx. 45 m |
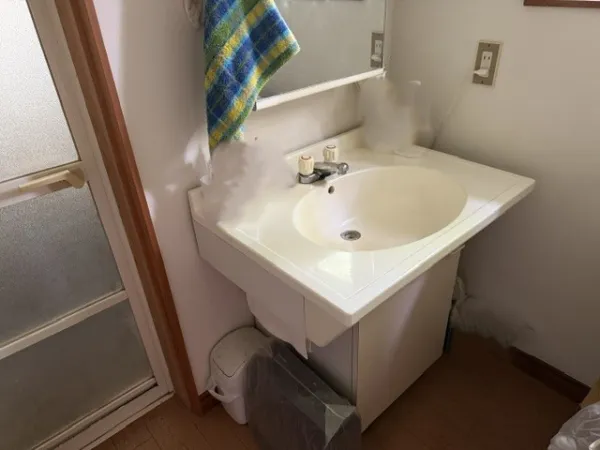
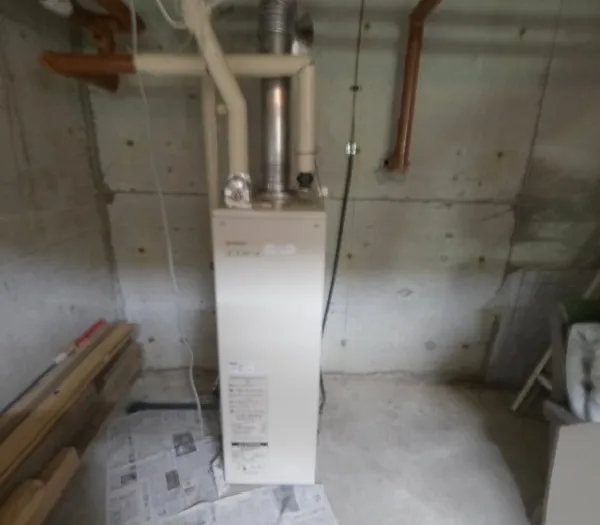
| Equipment & features | Indoor washing-machine space, bay window, light fittings, electricity, propane gas, public water, double glazing |
| Land rights | Freehold (ownership) |
| Building area | 1F 34.78 m², 2F 114.62 m², total 149.40 m² |
| Structure | Wooden |
| Built | December 1990 (35 years) |
| Current status | Occupied |
| Property name | <Hakuba Ochikura> Pre-owned house |
| Property type | Pre-owned lodging facility |
| Access | JR Oito Line, Shinano-Moriue Station, 68 min walk |
| Layout | 3LDK |
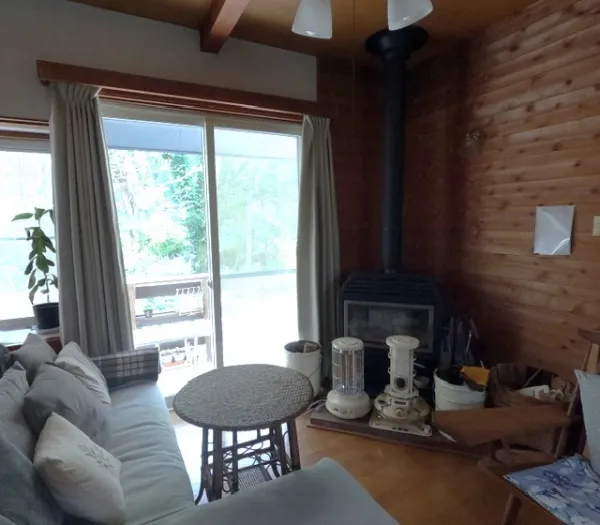
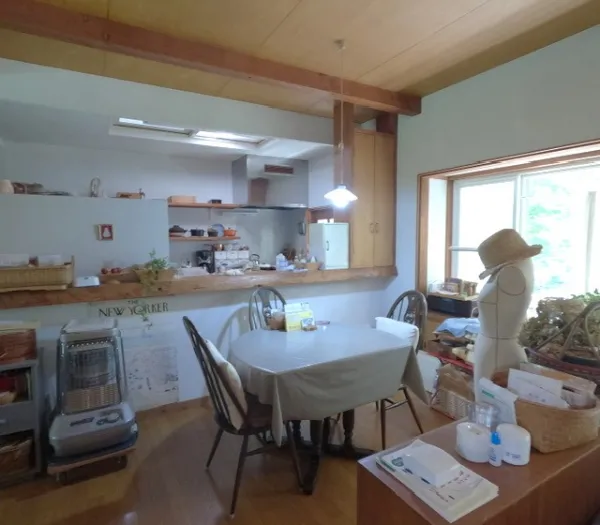
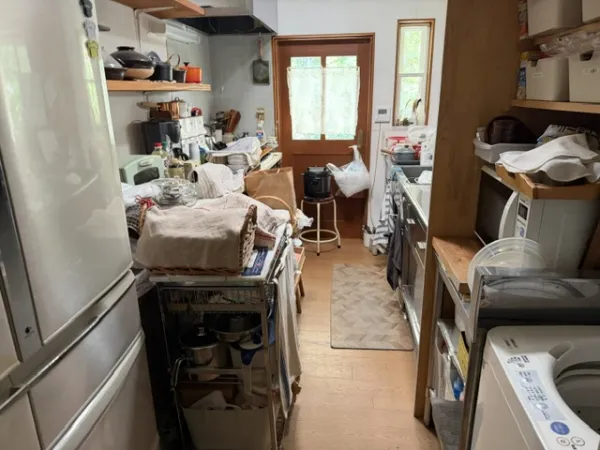
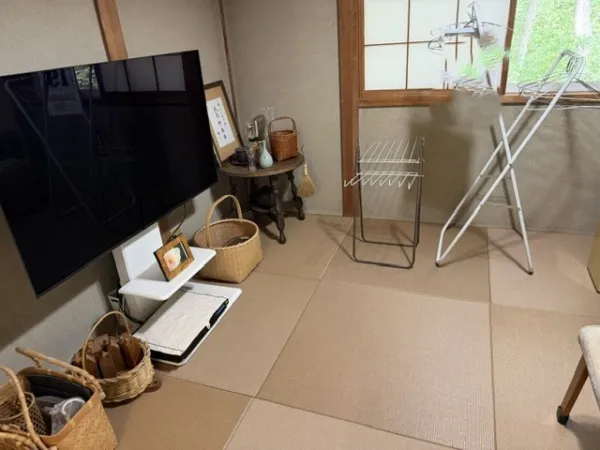
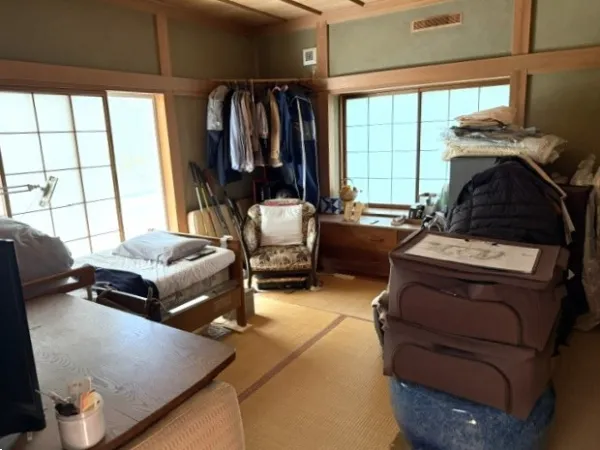
| Layout details | Kitchen; living-dining room; Japanese-style rooms 8 tatami and 6 tatami; Western-style room 8 tatami |
| City planning | Non-delineated area |
| Private road share | None |
| Handover | By arrangement |
| Parking | Yes, 6 cars |
| Renovation | None |
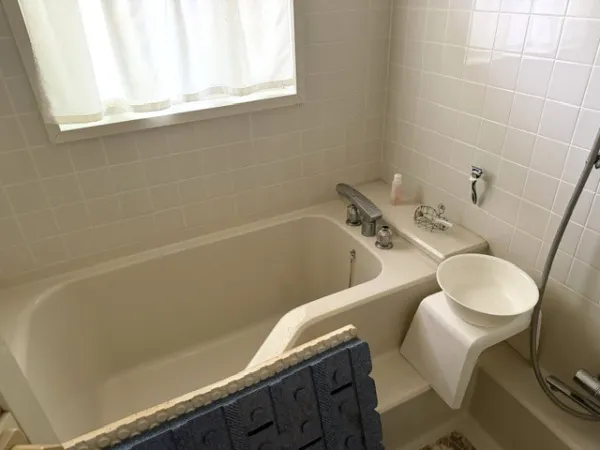
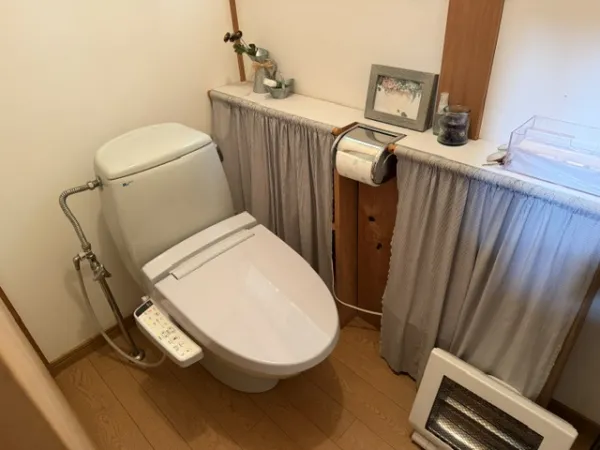
| Bath & toilet | Heated bidet toilet seat |
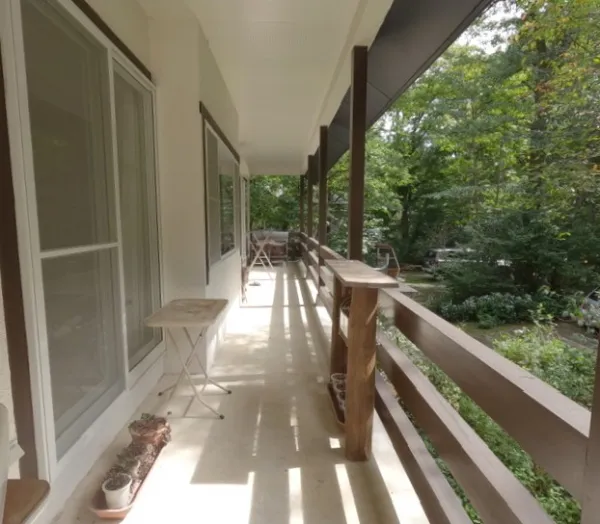
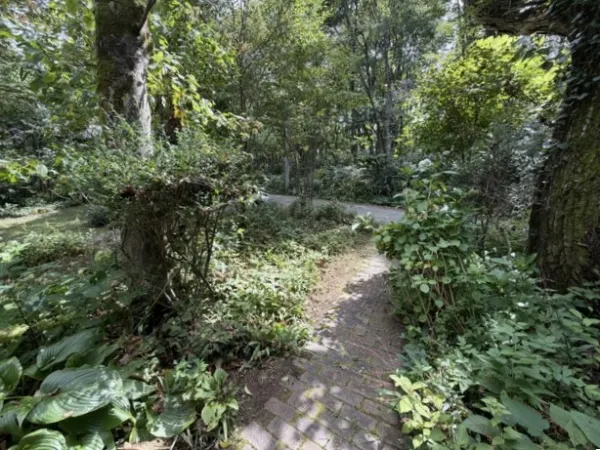
| Balcony & garden | Roof balcony, garden |
| Kitchen | Counter kitchen |
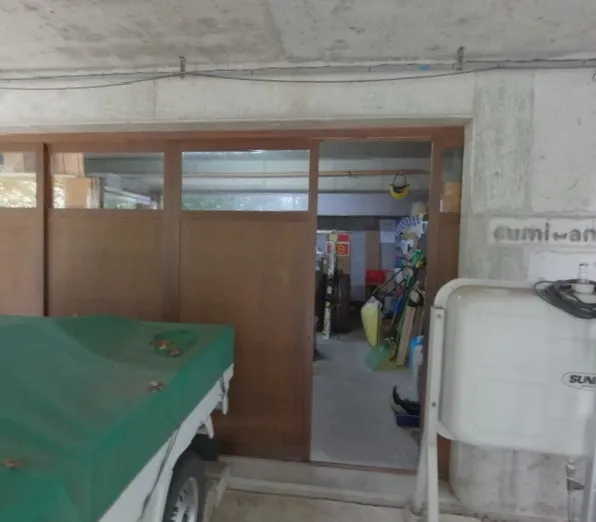
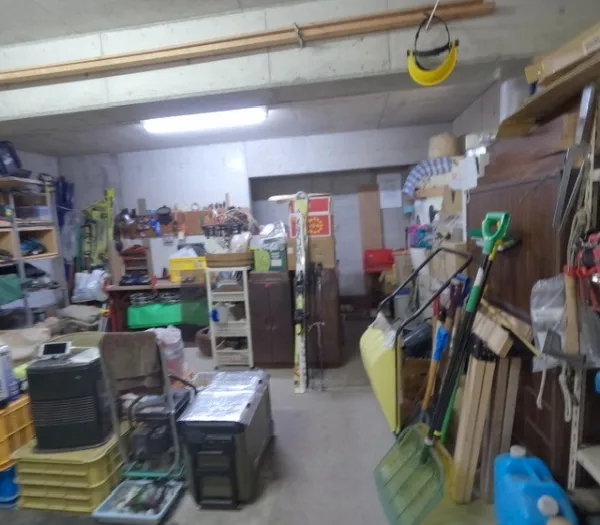
| Storage | Closet |
| National Land Use Planning Act notification | Not required |
| Transaction type (listing agent) | Brokerage |
| Listing ID | HL-0007 |
On-site report (Hakuba Land)
Our on-site report is in preparation.
Purchase cost estimate (reference)
| Price | ¥68,000,000 |
|---|---|
| Brokerage fee (cap, tax incl.) | ¥2,310,000 |
| Total (excl. registration costs & taxes) | ¥70,310,000 |
Statutory cap under Real Estate Brokerage Act Art. 46 (e.g. price × 3% + ¥60,000). The actual fee is set in the brokerage agreement.
FAQ
- What are the price and size?
- Price ¥68,000,000/Land 1,019.00㎡ (10,968 sq ft)/Building area 149.40㎡ (1,608 sq ft)
| Information published | 2026-09-21 |
|---|---|
| Next update scheduled | 2026-11-01 |
| Photo rights | Licensed |
Similar listings
- For sale · Brokerage
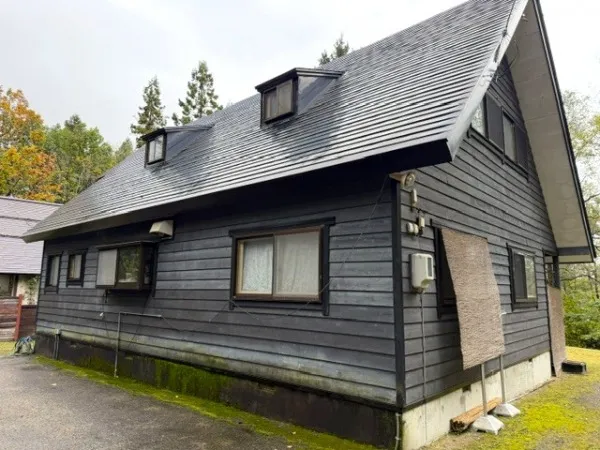
¥85,000,000
Hokujo (Moriue), Hakuba — pre-owned lodging: main house + annex (rental cottages), 5LDK+S, built 1991
Land 886.00㎡Building area 1F 82.84㎡ 2F 32.30㎡ / 1F 79.49㎡ 2F 69.59㎡1991Main house 5SLDK / Annex 1LDK×4 units
Transaction type:Brokerage (intermediary)
Information published | Next update scheduled
- For sale · Brokerage
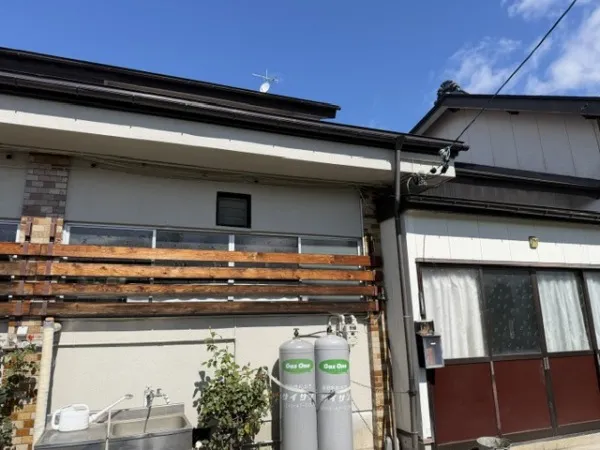
¥77,000,000
Hokujo (Iwatake-Shiojima), Hakuba — guesthouse (minshuku) for sale, 17SLDK, built 1962
Land 1,006.08㎡Building area 603.64㎡196217SLDK
Transaction type:Brokerage (intermediary)
Information published | Next update scheduled
- For sale · Brokerage
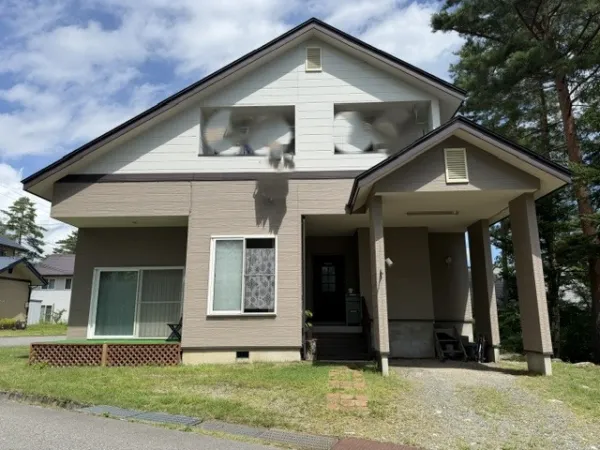
¥72,000,000
Pre-owned detached house in Misorano, Hakuba — 4LDK + storage room (built 1997)
Land 291.13㎡Building area 174.67㎡19974LDK+S (storage room)
Transaction type:Brokerage (intermediary)
Information published | Next update scheduled
Advertiser
- Advertiser
- Gemini株式会社(hakubaland is a brand of this company)
- Address
- 大阪府豊中市緑丘三丁目7番7号
- Real estate licence
- 大阪府知事(1)第65181号
- Memberships
- 一般社団法人大阪府宅地建物取引業協会 会員/公益社団法人近畿地区不動産公正取引協議会加盟
- Enquiries
- 大阪本店
取引態様:媒介(仲介) — Transaction type: brokerage