
Kamishiro Apartment Hotel for Sale: 7 Units, Built 2026 (HL-0008)
Category: Market & Investment
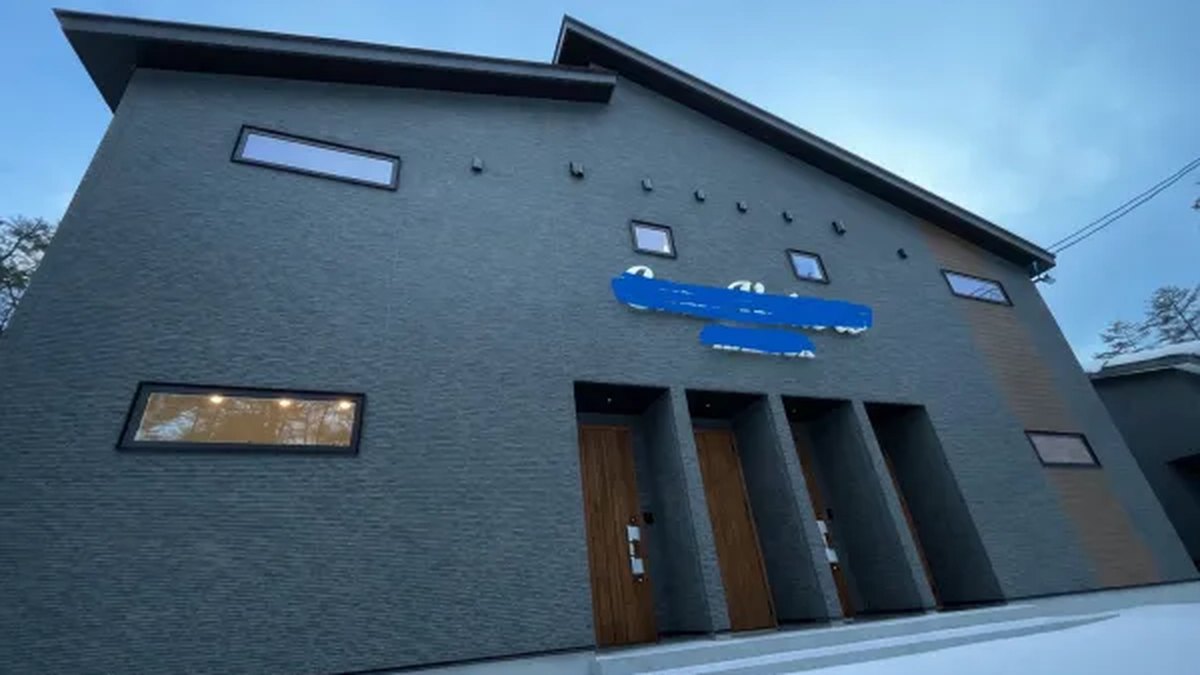
HL-0008 is a seven-unit apartment hotel in Kamishiro, Hakuba Village, in the Meitetsu villa area, offered at ¥250,000,000 as an owner-change property. The timber building was finished in January 2026. The listing gives it a 1R layout and a used-portion area of 159.37 m², on 531.26 m² of freehold residential land, with parking for 7 cars and a 20-minute walk to Iimori Station on the JR Oito Line.
A building this new has no age problems to price in. The open questions are about the business: whether the permit, the bookings and the contracts come with it, and what the figures actually measure. This article sets out what the listing says and what to check.
See the full listing with photos and floor plan → HL-0008
HL-0008 at a glance
The table shows the listing details for this property (checked 4 November 2026).
| Item | Listing details |
|---|---|
| Price | ¥250,000,000 |
| Property type | Used lodging facility (中古 宿泊施設), named “Apartment Hotel”, 7 units |
| Layout | 1R, timber; no renovation listed |
| Built | January 2026 |
| Used-portion area | 159.37 m² (48.20 tsubo) |
| Land | 531.26 m² (160.70 tsubo), freehold; land category residential |
| Planning | Non-delineated city planning area, no use zone; coverage 30%, floor area ratio not stated |
| Road | North: 4 m public road, 21 m frontage; no private-road share |
| Parking | 7 cars |
| Utilities | Not stated in the listing |
| Access | JR Oito Line, Iimori Station, 20 min walk |
| Status | Owner-change property; current status “other”; handover by arrangement |
| Transaction | Brokerage |
The asking price works out to about ¥35.7 million per unit and ¥471,000 per m² of land. That is simple division, not a valuation.
What the photos show
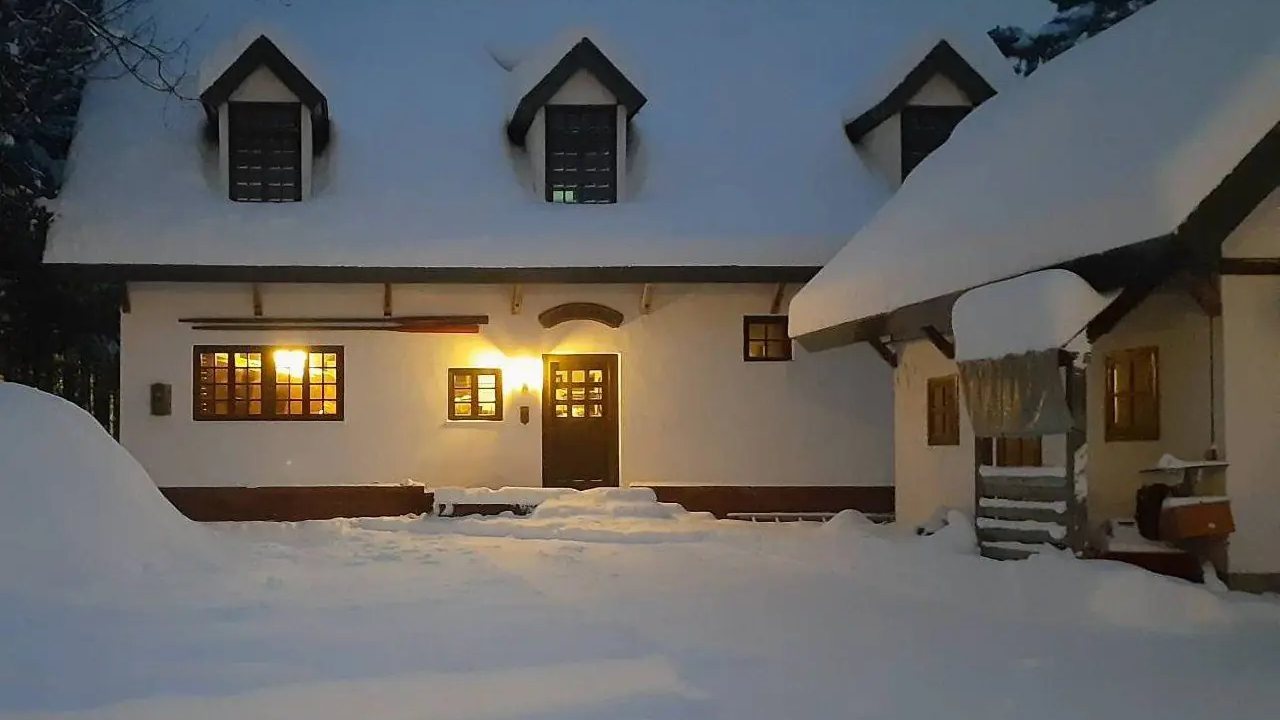
The listing photos show a dark-grey building under a gabled roof, with a row of timber entrance doors and snow on the ground. Inside are guest rooms with a double bed and with twin beds, a compact kitchen with a hob, sink, refrigerator and microwave, a washbasin with a washing machine, a bathroom with a bathtub and shower, a desk area under pendant lights, and a staircase. The floor plan for the 1st and 2nd floors is on the listing page.
The sign on the façade is covered in the exterior photo, the cadastral map is not shown online, and the map pin on the listing page is approximate. Ask for the plans and a survey drawing through the listing page before you rely on boundaries or room sizes.
159.37 m²: floor area or footprint?
The listing gives a used-portion area of 159.37 m² and a coverage ratio of 30%. On 531.26 m² of land, 30% is about 159.4 m², so the listed area is almost exactly the most the footprint could cover. The listing does not say whether 159.37 m² is the total floor area of both floors or the footprint of the building, and the figures alone cannot settle it.
It matters for three reasons:
- Unit size: if 159.37 m² were the total across 7 units, the average would be about 22.8 m² per unit, with shared areas included.
- Room for more: if the footprint already reaches 30%, there is no room to extend.
- Valuation and permits: a lender or a licensing office will most likely work from the registered floor area.
Ask for the registered floor area (登記簿) for each floor, the size of each unit and the as-built drawings. The floor area ratio is not stated in the listing either.
Running it: the permit does not pass automatically
The agent’s comment on the listing says the business can be taken over right away, and the property is sold as an owner-change property. The listing does not state whether an inn-business permit exists, its number or its holder, and we do not add one.
Under the Inns and Hotels Act, paid lodging needs a permit (Article 3). Nagano defines “hotel and inn business” (旅館・ホテル営業) as paid lodging other than simple lodging and boarding-house business (Nagano Prefecture: inn-business permits); the listing does not say which category the seller holds. The route depends on what the seller holds:
- Existing permit, business transferred: seller and buyer apply together for approval before the transfer takes effect (Article 3-2). If the transfer takes effect first, a new permit is needed. Permit conditions generally carry over, and the health office checks the business within six months of the succession (MHLW: business transfers).
- No permit, or only the building bought: a new permit is needed. Nagano’s application list includes floor plans, a fire-law compliance certificate and proof that the building complies with the Building Standards Act, which for a new building means a copy of the completion-inspection certificate (Nagano Prefecture: forms).
Talk to the Omachi health and welfare office before signing. A minpaku notification is capped at 180 nights a year, and Nagano restricts winter operation in designated parts of Kamishiro (Nagano Prefecture), so it is not a like-for-like substitute. See Minpaku vs ryokan licence in Hakuba.
The 12% yield and what is missing
The agent’s comment gives a yield of 12%. It is the listing agent’s own figure; we have not verified it and do not guarantee it. A listed yield is a gross figure before tax and upkeep, as our guide on what listed yields mean explains.
The listing gives no revenue, occupancy, nightly rate, running cost, staffing or lease data, and does not say who operates the units today. Built in January 2026, the building has at most about ten months of trading history, and may have missed part of the 2025–26 ski season. Ask for:
- monthly bookings, rates and revenue for every month the building has traded;
- the cost side: cleaning, linen, booking-site fees, utilities, snow clearing, insurance and repairs;
- any operator or tenant contract, and whether it continues after the sale;
- booking-site accounts, staff and supplier contracts, and whether furniture, linen and equipment are included.
Treat any month without records as an assumption in your own calculation, not as a result.
Site, snow and access
- Road: the plot has 21 m of frontage on a 4 m public road to the north. A building site generally needs 2 m or more on a road at least 4 m wide (Building Standards Act, Articles 42 and 43), and the figures meet that (Building Standards Act, e-Gov). Ask who clears the road and the 7 parking spaces in winter.
- Snow: Nagano Prefecture sets a vertical snow depth of 300 to 450 cm for parts of Kamishiro. Where the depth is 1 m or more, a building is designed for a unit snow load of at least 30 N/(m²·cm) (Omachi Construction Office; Nagano Prefecture: structural standards). The listing does not say which figure applies, so ask for the design snow depth and how roofs are cleared.
- Rules: the listing does not say whether a villa-area management agreement or fee applies, so ask the seller. The village landscape plan covers the whole village: new buildings and extensions that need building confirmation, and exterior or colour changes over 25 m², must be notified 30 days before work starts (Hakuba Village: landscape guidelines).
- Getting there: Iimori is an unstaffed station, 3.0 km from Hakuba Station, and IC cards such as Suica were not accepted there as of March 2026 (Wikipedia, Iimori Station). Most guests will arrive by car or transfer, so parking for 7 cars across 7 units deserves a check.
Holding costs and the market
- Yearly costs: ask the seller for the latest tax notices for the land and building. See Hakuba property tax.
- Accommodation tax: Hakuba Village has charged an accommodation tax since 1 June 2026, collected by the operator (Hakuba Village). See Hakuba accommodation tax.
- Purchase costs: on top of the price, allow for registration fees, stamp duty, the pro-rated property tax and the brokerage fee.
In MLIT’s 2026 official land prices, residential land in Hakuba Village rose 22.8% on average (MLIT: 2026 official land prices, Hakuba). Official prices are benchmarks for set survey points and cannot be compared directly with this asking price.
Checklist before you offer
- Permit: whether one exists, its holder, and whether the route is a transfer approval or a new permit (Omachi health and welfare office).
- Numbers: monthly revenue and costs for every month traded, and the basis of the 12%.
- Operation: who runs the units today, under which contract, and what is included in the sale.
- Building: registered floor area, unit sizes, completion-inspection certificate, fire safety equipment.
- Rules: villa-area agreement and fee, landscape notification, winter road and parking clearing.
- Handover: the date and conditions, which the listing leaves “by arrangement”.
- Overseas buyers: see Can foreigners buy property in Hakuba?
About this listing
Hakuba Land is a brand of Gemini株式会社, a licensed real estate brokerage acting as broker for this property. The listing was published on 30 August 2026, with the next update due on 8 November 2026. The yield is the listing agent’s statement and is not guaranteed by us. This article is general information, not legal or tax advice.
Last checked: 4 November 2026.
Sources
- Nagano Prefecture: inn-business permits (Japanese)
- Nagano Prefecture: inn-business forms and attachments (Japanese)
- MHLW: business transfers under the Inns and Hotels Act (Japanese)
- Nagano Prefecture: minpaku restriction areas (Japanese, PDF)
- Building Standards Act, Articles 42 and 43 (e-Gov, Japanese)
- Nagano Prefecture, Omachi Construction Office: vertical snow depth (Japanese)
- Nagano Prefecture: structural standards, snow load (Japanese)
- Hakuba Village: landscape guidelines, April 2026 (Japanese, PDF)
- Iimori Station (Wikipedia, Japanese)
- Hakuba Village: accommodation tax (Japanese)
- MLIT: 2026 official land prices, Hakuba Village (Japanese)
Frequently asked questions
How much is HL-0008 and what do you get?
The asking price is ¥250,000,000. It covers a timber apartment hotel built in January 2026 with 7 units (1R), a listed used-portion area of 159.37 m² (48.20 tsubo) and 7 parking spaces, on 531.26 m² (160.70 tsubo) of freehold residential land. By simple division that is about ¥35.7 million per unit and ¥471,000 per m² of land. The listing does not itemise what the price includes.
Can I take over the business straight away?
Do not assume so. The agent's comment says the business can be taken over right away, but the listing does not say whether an inn-business permit exists, its number or its holder. If a permit exists and the business is transferred, seller and buyer must get the governor's approval before the transfer takes effect (Inns and Hotels Act, Article 3-2). If the transfer takes effect first, a new permit is needed. Ask the seller and the Omachi health and welfare office.
What does the 159.37 m² figure measure?
The listing calls it the used-portion area and does not say whether it is total floor area or footprint. It is almost exactly 30% of the land (531.26 m² × 30% = 159.38 m²), which is the listed coverage ceiling. Ask for the registered floor area and the size of each unit. If 159.37 m² were the total across 7 units, the average would be about 22.8 m² per unit.
Is the 12% yield in the listing reliable?
It is the listing agent's own figure. It is not verified or guaranteed, and the listing gives no revenue, occupancy, cost or contract data to check it against. Ask for monthly bookings and costs for every month the building has traded, and read our guide to what a listed yield includes.
Related guides
-
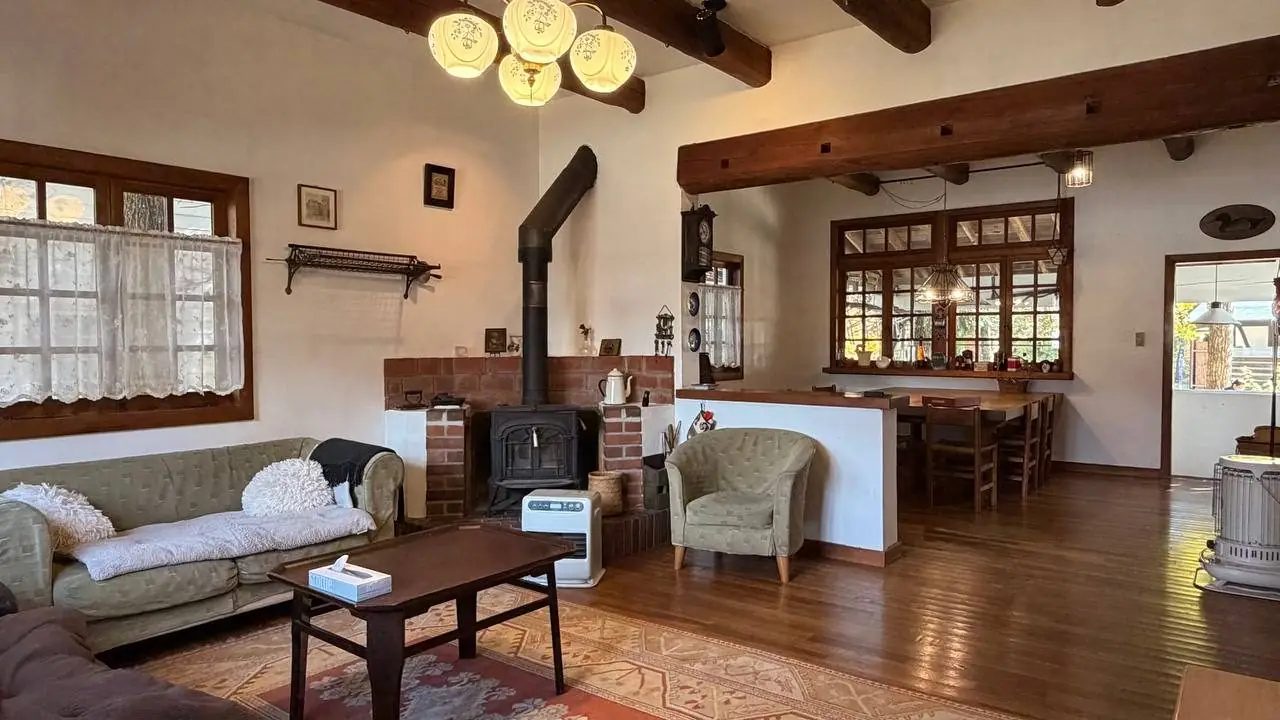
Hakuba Investment Property: What Listed Yields Really Mean
Two Hakuba investment listings show yields of 20.06% and 9.51%. See what these gross figures include, how to estimate net yield, and what to check first.
-
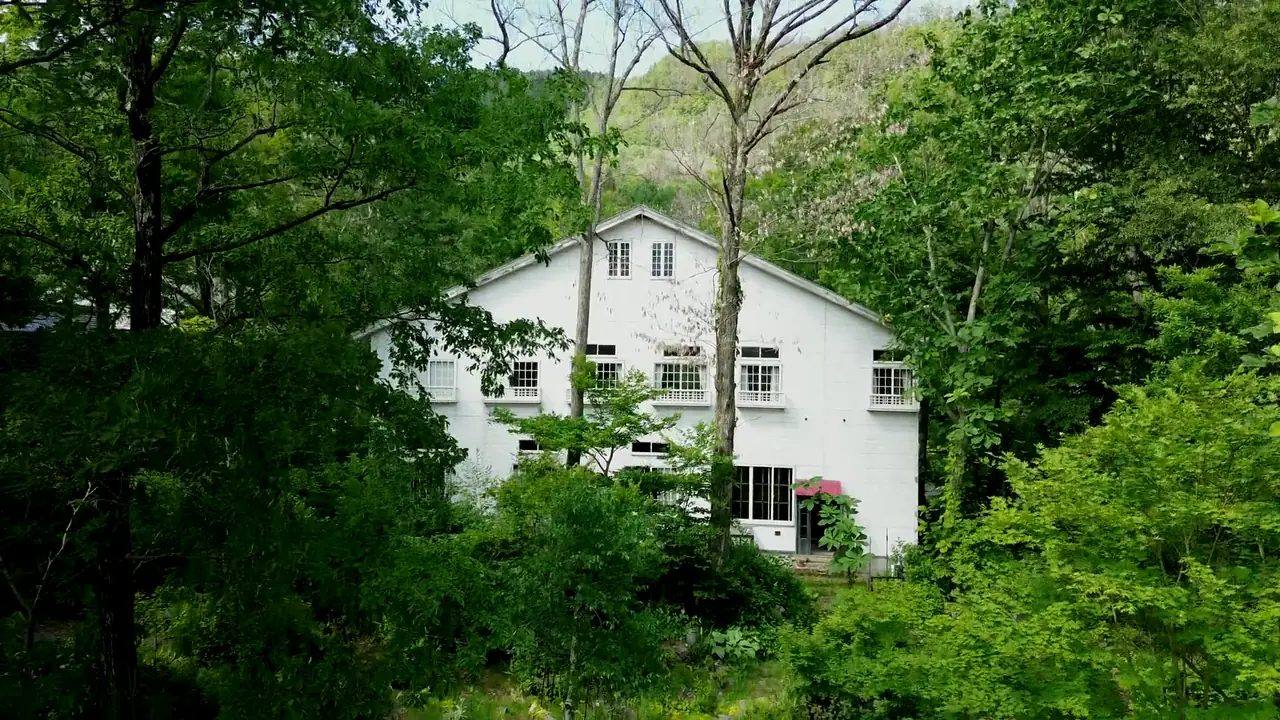
Hakuba Airbnb Rules: Minpaku Limits vs an Inn Licence
Hakuba minpaku is capped at 180 nights a year, and parts of Kamishiro and Hokujo are restricted 1 Dec–31 Mar, with exceptions. How an inn licence compares.
-
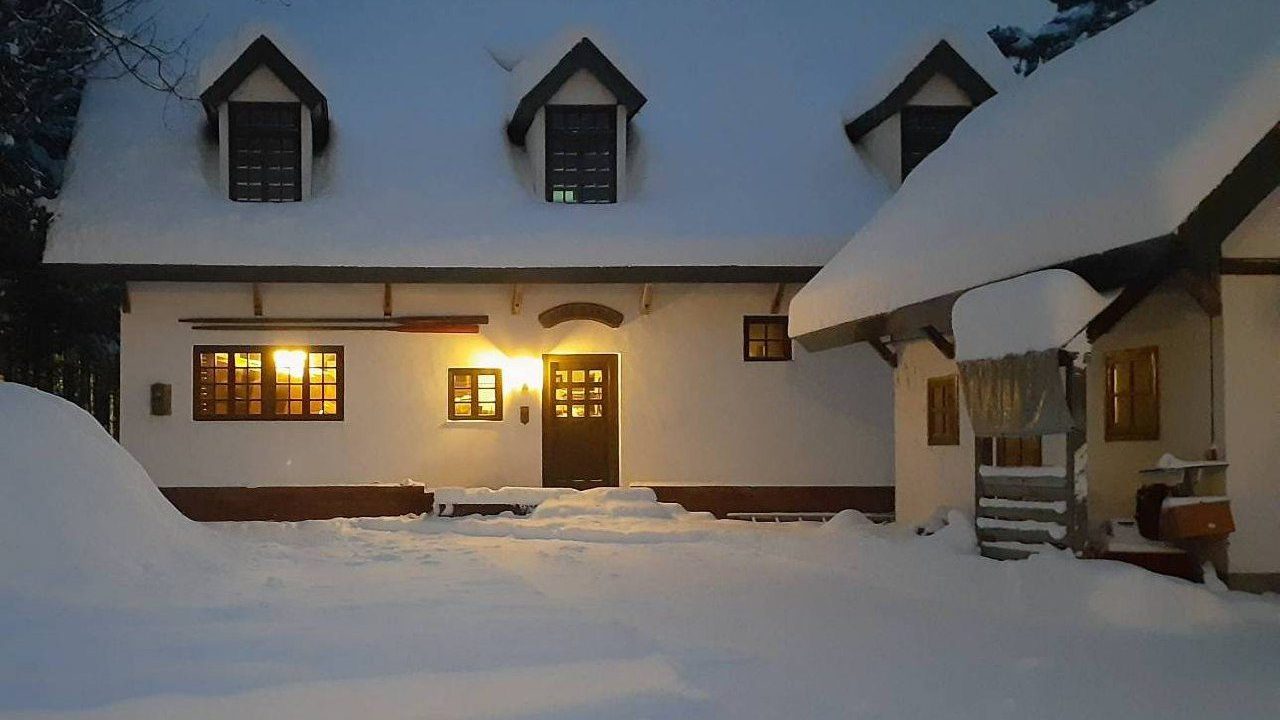
Hakuba Accommodation Tax: Rates per Night & Chalet Guide
Hakuba accommodation tax is ¥200–¥1,900 per person per night on room charges of ¥6,000+ before consumption tax. Chalet examples, exemptions and owner rules.
-
Japan Property Tax for Foreigners: A Hakuba Owner's Guide
Hakuba property tax is 1.4% of the taxable base, not the price. Assessed values, why legal holiday homes miss land relief, and tax agents abroad.
-
Can Foreigners Buy Property in Hakuba? 2026 Buyer Guide
Can foreigners buy property in Hakuba? Yes. Here is the 2026 process, costs, the new non-resident reporting rule, land price data and Hakuba-specific checks.