
Kamishiro Meitetsu Villa House for Sale: 2LDK, Built 2015 (HL-0015)
Category: Market & Investment
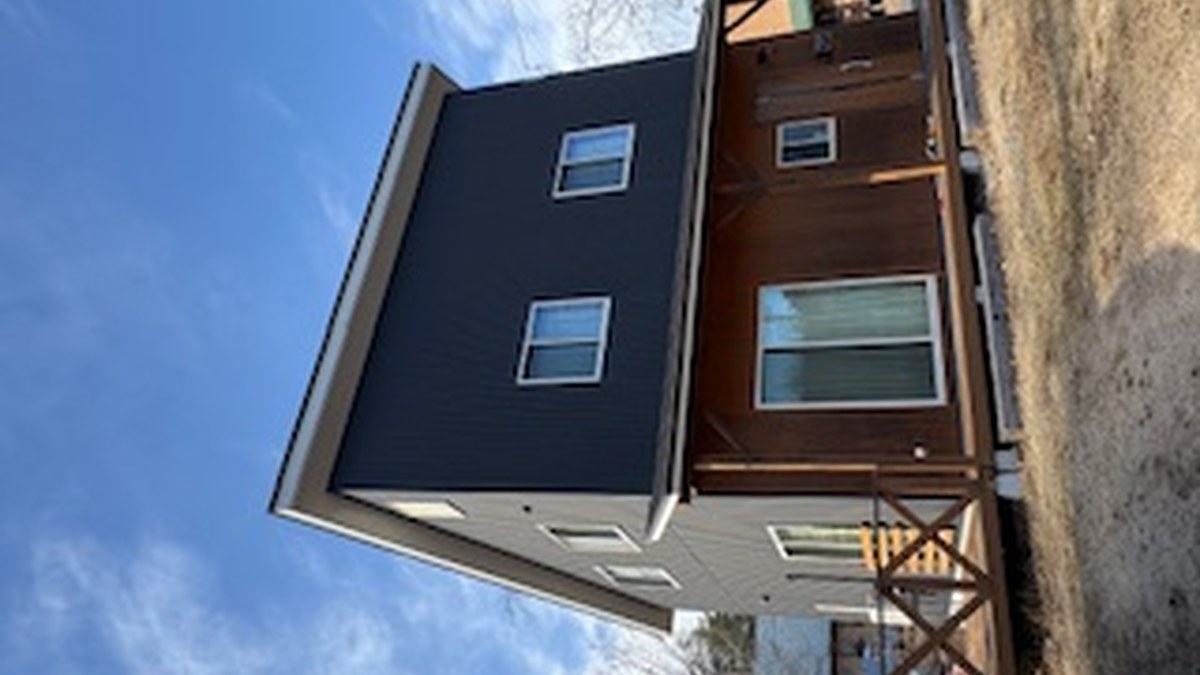
HL-0015 is a wooden 2LDK house in the Meitetsu villa area of Kamishiro, Hakuba Village, listed at ¥70,000,000. It was built in November 2015 (about 11 years old on the listing). The plot is 410.60 m² (124.20 tsubo) of freehold residential land, with parking for 4 cars, dual frontage on 5.5 m public roads, and a 16-minute walk to Iimori Station on the JR Oito Line.
The house is occupied, and handover is by arrangement. The listing shows a used-portion area equal to the land area, so building floor area is not separately confirmed. This article sets out what the listing says and what to check before an offer.
See the full listing with photos and floor plan → HL-0015
HL-0015 at a glance
The table shows the listing details for this property (checked 7 November 2026).
| Item | Listing details |
|---|---|
| Price | ¥70,000,000 |
| Property type | Pre-owned lodging facility (中古 宿泊施設); named “pre-owned house” in the Meitetsu villa area |
| Layout | 2LDK — Western-style rooms 7.5 and 11 tatami; remarks: the 11-tatami room can be divided into two |
| Structure / built | Wooden; November 2015 (about 11 years on the listing) |
| Land | 410.60 m² (124.20 tsubo), freehold; land category residential (宅地) |
| Used-portion area | Shown as 410.60 m² (same as land) — not treated here as confirmed building floor area |
| Planning | Non-delineated city planning area, no use zone; coverage 30%, floor area ratio 50% |
| Road | North: 5.5 m public road, 14 m frontage / East: 5.5 m public road, 18 m frontage; no private-road share |
| Parking | 4 cars |
| Renovation | None listed |
| Utilities | Not stated in the listing |
| Access | JR Oito Line, Iimori Station, 16 min walk |
| Main light | East |
| Status | Occupied; handover by arrangement |
| National Land Use Planning Act notification | Not required |
| Transaction | Brokerage |
The asking price works out to about ¥170,500 per m² of land. That is simple division, not a valuation.
What the photos show
The listing exterior photos show a two-storey house with a dark upper façade, timber cladding on the ground floor, a covered porch with posts, a small deck with an X-pattern railing, and a shed-style roof, on a dry grassy plot under a clear sky. A neighbouring green-roofed building and bare trees appear in the background. The floor plan is on the listing page; the guide map and cadastral map are not shown online. The map pin on the listing page is approximate. Ask for the plans and a survey drawing through the listing page before you rely on boundaries or room sizes.
410.60 m² twice: do not read it as floor area
The listing shows both land area and used-portion area as 410.60 m² (124.20 tsubo). Building coverage is listed at 30%. On 410.60 m² of land, 30% is about 123.2 m² of footprint — far below 410.60 m² — so treating the used-portion figure as building floor area would contradict the coverage ceiling on its face.
On this site the building-area field is already withheld from the public listing for that reason. In this article we keep the land figure and do not present 410.60 m² as confirmed building floor area. Ask for:
- the registered floor area on each floor (登記簿);
- the as-built drawings and the completion-inspection certificate;
- how the used-portion figure was calculated on the source listing.
Dual road frontage and Meitetsu villa rules
The plot touches a 5.5 m public road for 14 m on the north and a 5.5 m public road for 18 m on the east, with no private-road share. Inside a city planning area, a building site generally needs 2 m or more on a road at least 4 m wide (Building Standards Act, Articles 42 and 43) (e-Gov). The figures look consistent with that; still ask the village whether these roads count as roads under the Act, and who clears them in winter.
Coverage 30% and floor area ratio 50% are low compared with many Hakuba plots that show 60% / 200%. On 410.60 m² those ceilings are about 123.2 m² of footprint and 205.3 m² of total floor area — before setbacks, snow-load design and any villa-area agreement. The listing does not say whether a Meitetsu villa management agreement or fee applies, so ask the seller. The village landscape plan covers the whole village: new buildings and extensions that need building confirmation, and exterior or colour changes over 25 m², must be notified 30 days before work starts (Hakuba Village: landscape guidelines).
Layout, occupation and handover
The layout is 2LDK: Western-style rooms of 7.5 and 11 tatami. The listing remarks say the 11-tatami room can be divided into two rooms. Confirm on the floor plan whether that split is already in place or only possible, and what it means for bedrooms and guest capacity.
The current status is occupied, and handover is by arrangement. Build the move-out and handover date into the contract; do not plan on vacant possession on a date the listing does not give. No renovation is listed.
Using it as lodging: the permit is not in the listing
The listing header calls the property a pre-owned lodging facility, while the name and point call it a pre-owned house in the Meitetsu villa area. The listing does not state whether an inn-business permit exists, its number or its holder, and we do not add one.
Paid lodging needs a permit under the Inns and Hotels Act. A minpaku notification is capped at 180 nights a year, and Nagano restricts winter operation in designated parts of Kamishiro (Nagano Prefecture). See Minpaku vs ryokan licence in Hakuba. Talk to the Omachi health and welfare office before you price lodging income into an offer. For a larger Kamishiro lodging example on this site, see HL-0008.
Access, snow and holding costs
- Access: Iimori Station is unstaffed; IC cards such as Suica were not accepted there as of March 2026 (Wikipedia, Iimori Station). Most arrivals will be by car, so the 4 parking spaces matter.
- Snow: parts of Kamishiro are listed at 300 to 450 cm of vertical snow depth for design; where the depth is 1 m or more, a unit snow load of at least 30 N/(m²·cm) applies (Omachi Construction Office). The listing does not say which figure applies here.
- Utilities: not stated in the listing — ask the seller and the village water and sewer section before you budget connections.
- Yearly costs: ask for the latest tax notices for land and building. See Hakuba property tax and villa running costs.
- Purchase costs: registration fees, stamp duty, pro-rated property tax and the brokerage fee sit on top of the price.
- Land prices: in MLIT’s 2026 official land prices, residential land in Hakuba Village rose 22.8% on average (MLIT). Official prices are survey benchmarks and cannot be compared directly with this asking price.
Checklist before you offer
- Building: registered floor area, as-built drawings, and how the used-portion figure was derived.
- Occupation: move-out date and handover conditions (listing: occupied / by arrangement).
- Roads and snow: confirmation that both frontages count as roads under the Building Standards Act, and who clears them.
- Villa rules: any Meitetsu management agreement or fee; landscape notification for exterior work.
- Lodging: whether a permit exists; if not, the route and cost of a new permit or minpaku notification.
- Utilities: water, sewer, power and gas — none are stated on the listing.
- Overseas buyers: see Can foreigners buy property in Hakuba?
About this listing
Hakuba Land is a brand of Gemini株式会社, a licensed real estate brokerage acting as broker for this property. The listing was published on 23 April 2026, with the next update due on 15 November 2026. This article is general information, not legal or tax advice.
Last checked: 7 November 2026.
Sources
- Building Standards Act, Articles 42 and 43 (e-Gov, Japanese)
- Hakuba Village: landscape guidelines, April 2026 (Japanese, PDF)
- Nagano Prefecture: minpaku restriction areas (Japanese, PDF)
- Nagano Prefecture, Omachi Construction Office: vertical snow depth (Japanese)
- Iimori Station (Wikipedia, Japanese)
- MLIT: 2026 official land prices, Hakuba Village (Japanese)
Frequently asked questions
How much is HL-0015 and what does the price cover?
The asking price is ¥70,000,000. It covers a wooden 2LDK house built in November 2015, on 410.60 m² (124.20 tsubo) of freehold residential land in the Meitetsu villa area of Kamishiro, with parking for 4 cars. By simple division that is about ¥170,500 per m² of land. The listing does not itemise what the price includes.
What is the 410.60 m² used-portion area?
The listing shows a used-portion area of 410.60 m² — the same figure as the land area — and a building coverage of 30%. We do not treat 410.60 m² as the building floor area. Building floor area is not separately confirmed on the listing. Ask for the registered floor area (登記簿) before you value the house or plan work.
Is the house vacant? When can I take over?
No. The listing records the current status as occupied (居住中) and handover as by arrangement (相談). Timing depends on the contract with the seller; do not assume vacant possession on a fixed date.
Can the 11-tatami room be split into two?
The listing remarks say the 11-tatami Western-style room can be divided into two rooms. That is the listing agent's statement. Confirm with the floor plan and the seller whether the split is already built, needs work, and what it means for layout and any lodging use.
Can I run it as paid lodging?
The listing type is a pre-owned lodging facility, but the name and point call it a pre-owned house. The listing does not state whether an inn-business permit exists. Paid lodging in Japan needs a permit; a minpaku notification is capped at 180 nights a year. Ask the seller and the Omachi health and welfare office before you rely on lodging income.
Related guides
-
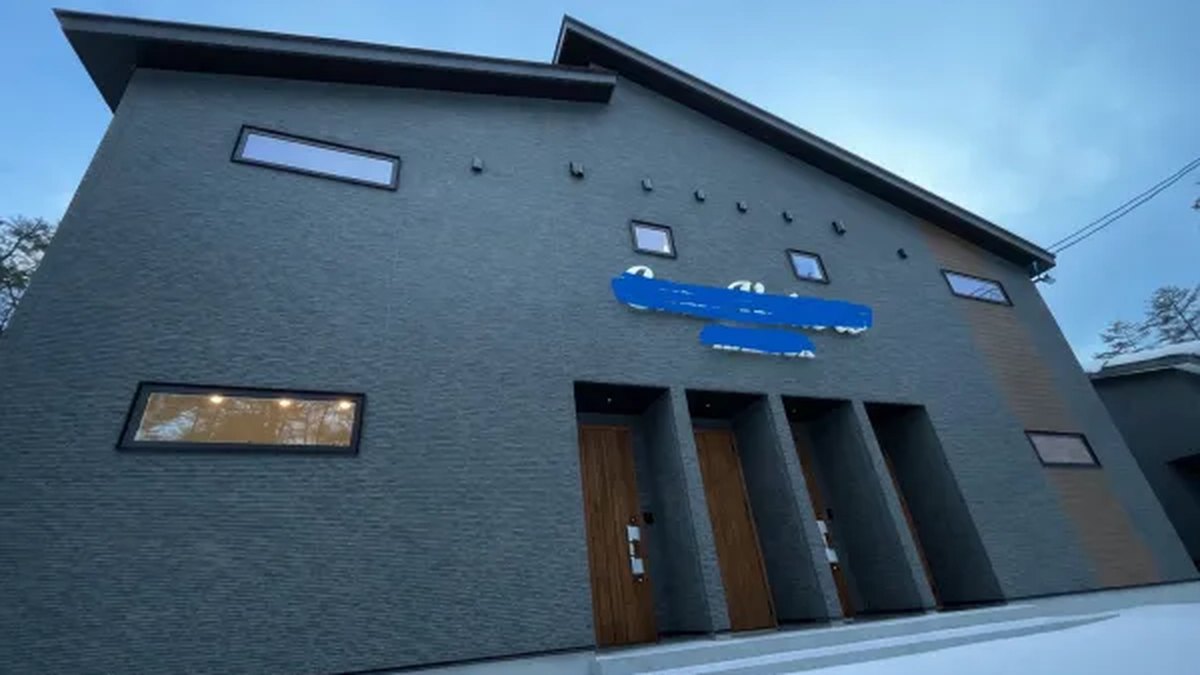
Kamishiro Apartment Hotel for Sale: 7 Units, Built 2026 (HL-0008)
HL-0008: a seven-unit timber apartment hotel built January 2026 in Kamishiro, Hakuba, sold as an owner-change property. 531.26 m² freehold land, ¥250,000,000.
-
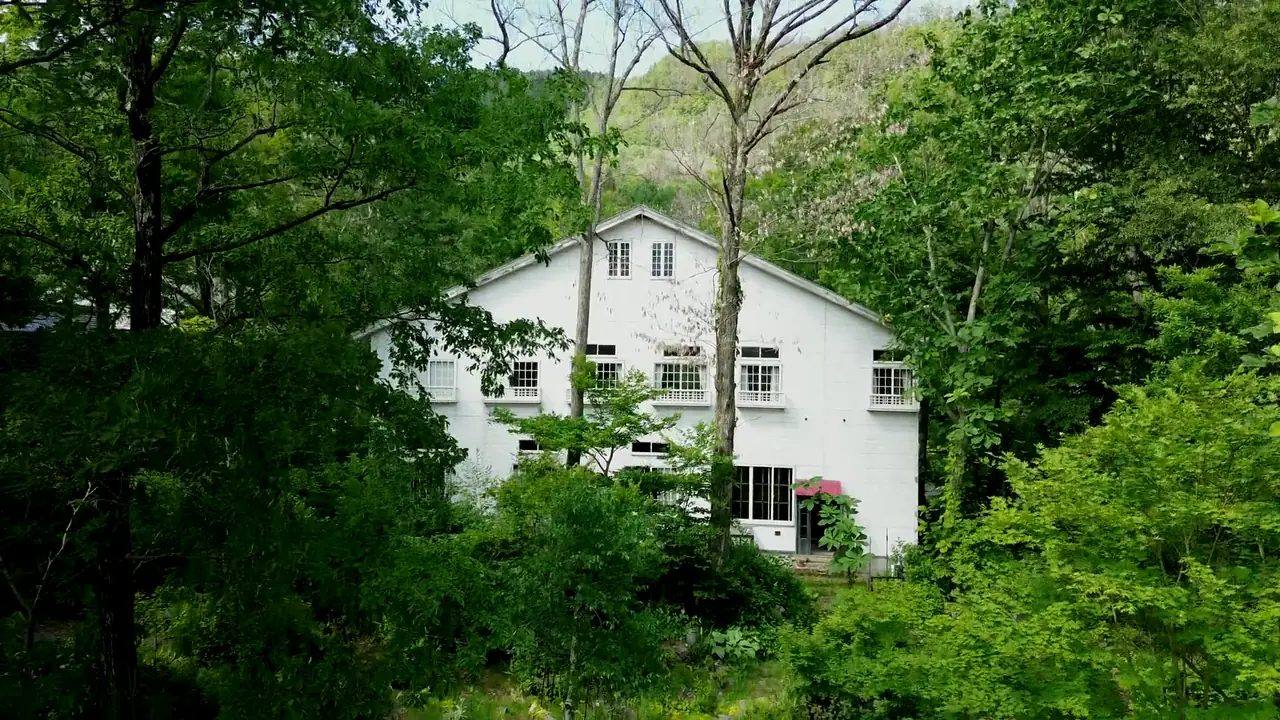
Hakuba Airbnb Rules: Minpaku Limits vs an Inn Licence
Hakuba minpaku is capped at 180 nights a year, and parts of Kamishiro and Hokujo are restricted 1 Dec–31 Mar, with exceptions. How an inn licence compares.
-
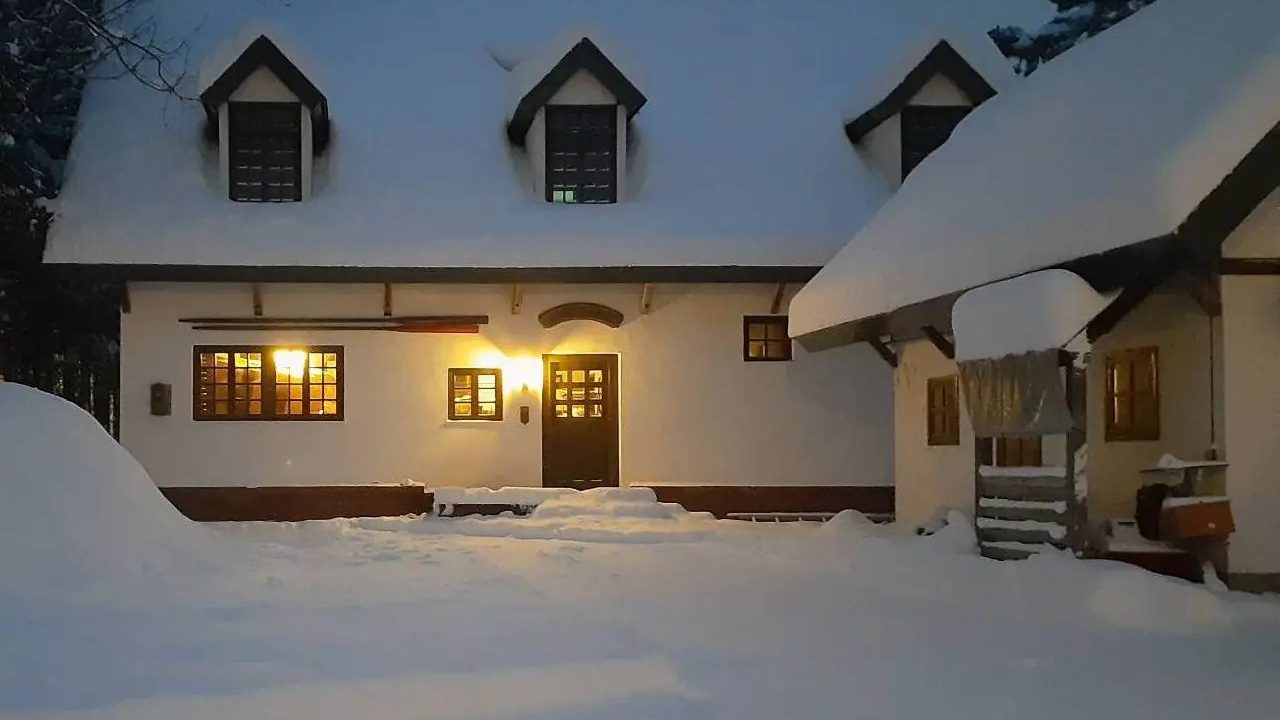
Buying a House in Hakuba: Yearly Running Costs and Checks
Buying a house or chalet in Hakuba? See the yearly running costs from official tariffs, the winter work an absent owner must arrange, and what to check first.
-
Buying Land in Hakuba: What You Can Build and What to Check
Looking at Hakuba land for sale? Zoning, landscape and development rules, villa-area agreements, road access and what to check before you buy.
-
Can Foreigners Buy Property in Hakuba? 2026 Buyer Guide
Can foreigners buy property in Hakuba? Yes. Here is the 2026 process, costs, the new non-resident reporting rule, land price data and Hakuba-specific checks.