
Misorano Lodging House for Sale: 4LDK, Built 1996 (HL-0016)
Category: Market & Investment
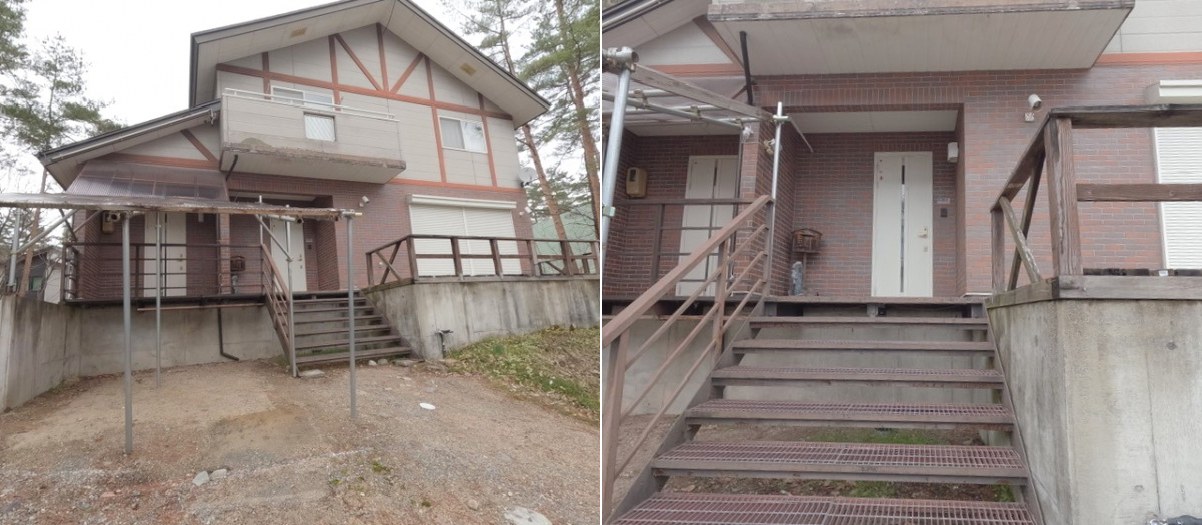
HL-0016 is a wooden two-storey 4LDK in Misorano, Hokujo, Hakuba Village, listed at ¥77,000,000. It was built in December 1996 (29 years old on the listing). The house has a used-portion area of 188.80 m² (57.11 tsubo) on 487.51 m² (147.47 tsubo) of freehold residential land, with parking for 4 cars, a 2-car carport and a south-facing main side.
The house is vacant, and handover is immediate. Its listed planning limits match the Misorano villa-area rules, and the existing floor area already uses almost all of them. This article sets out what the listing says and what to check before an offer.
See the full listing with photos → HL-0016
HL-0016 at a glance
The table shows the listing details for this property (re-read on 10 November 2026).
| Item | Listing details |
|---|---|
| Price | ¥77,000,000 |
| Property type | Pre-owned lodging facility (中古 宿泊施設); named “pre-owned house” in Misorano |
| Layout | 4LDK — LDK 27 tatami; Western-style rooms 6, 6, 10 and 10 tatami |
| Structure / built | Wooden, 2 storeys; December 1996 (29 years on the listing) |
| Used-portion area | 188.80 m² (57.11 tsubo) |
| Land | 487.51 m² (147.47 tsubo), freehold; land category residential (宅地) |
| Planning | Non-delineated city planning area, no use zone; coverage 20%, floor-area ratio 40% |
| Road | South: 4 m-wide public road, 15 m frontage; no private-road share |
| Parking | 4 cars; carport for 2 |
| Equipment | Fitted kitchen, FF heating, bathrooms on both floors, 2 toilets, drying room, storeroom, wooden deck, underfloor storage, closets, bay window |
| Utilities | Electricity, propane gas, public water; sewerage not stated |
| Renovation | None |
| Access | JR Oito Line, Hakuba Station, 50 min walk |
| Main light | South |
| Status | Vacant; immediate handover |
| National Land Use Planning Act notification | Not required |
| Transaction | Brokerage |
The asking price works out to about ¥158,000 per m² of land, or about ¥408,000 per m² of used-portion area. That is simple division, not a valuation.
Misorano rules: the floor area is already near the ceiling
The listing gives building coverage of 20% and a floor-area ratio of 40%. Those are the figures Hakuba Village publishes for the Misorano villa area (みそら野別荘地), together with a two-storey limit, a height limit of 8.5 m on sites up to 500 m² (13 m above that), and setbacks of 5 m from roads (10 m from the main trunk road) and 3 m from neighbours (Hakuba Village: other standards). What that means on this lot:
- Floor area: 40% of 487.51 m² is about 195.0 m². The used-portion area is 188.80 m² — about 39% of the lot — so roughly 6 m² is left on paper.
- Footprint: 20% of the lot is about 97.5 m². The listing does not give the ground-floor area, so ask for drawings before you plan a sunroom, a bigger entrance or a covered deck.
- Height: the lot is under 500 m², so the 8.5 m limit would apply to a rebuild.
Read HL-0016 as a house to use largely as built, not as a plot to enlarge. The village asks owners to consult the Misorano management office of Hakuba Sogo Kaihatsu (白馬綜合開発株式会社みそら野管理事務所) before building, and to check the important matters explanation at contract. The listing shows no management fee; ask the office what applies. For another Misorano listing on this site, see HL-0002.
Layout and equipment: built for a group
The layout is 4LDK: a 27-tatami LDK and four Western-style rooms of 6, 6, 10 and 10 tatami. The remarks add a drying room, a storeroom, a 2-car carport, and bathrooms on both the 1st and 2nd floors; there are two toilets. For a ski house shared by two families or a small group, two baths and a drying room matter more than an extra bedroom.
Equipment listed: a fitted kitchen, FF (forced-flue) heating, underfloor storage, closets, an indoor washing-machine space, a bay window, light fittings, a wooden deck, digital terrestrial TV and an intercom without a monitor. The main light side is south. No renovation is listed.
What the photos show
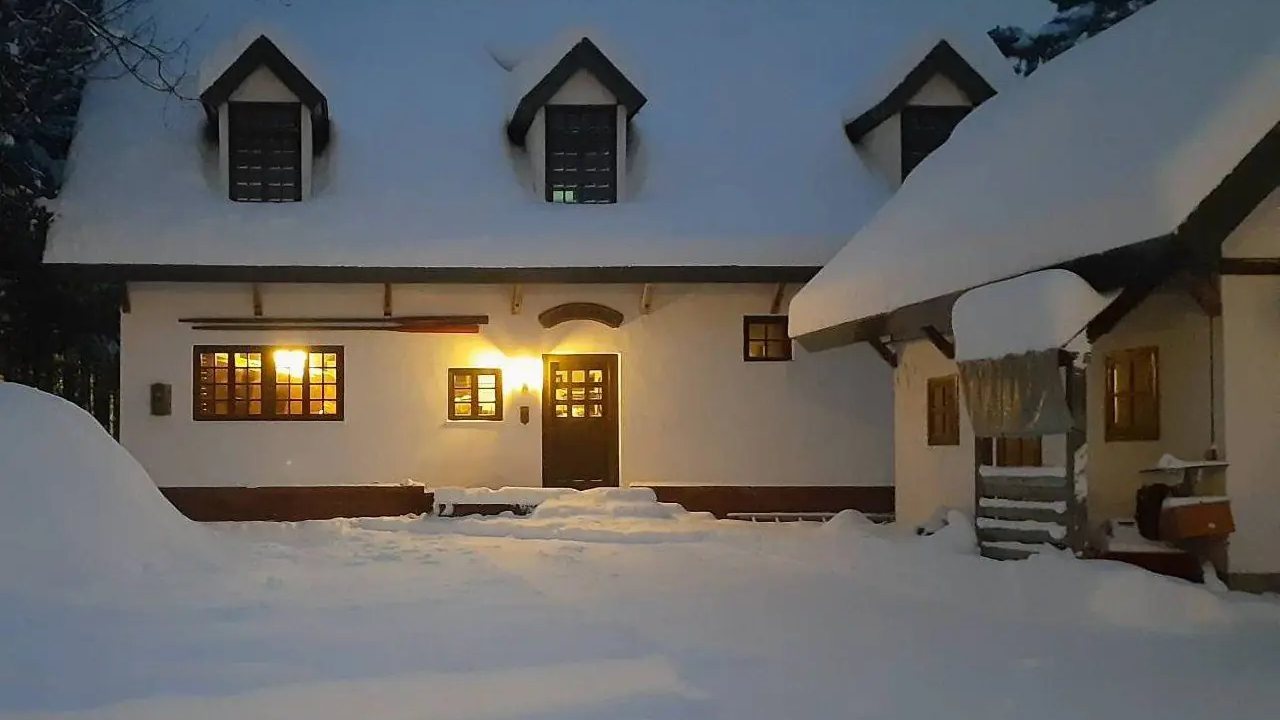
The listing photos show a two-storey house with a timber-framed gable, brick-pattern siding on the lower walls and a raised concrete base, reached by external steps to the entrance and a wooden terrace, with the carport in front. Inside: the entrance, the living room, a three-burner gas hob, upper-floor Western-style rooms, closets, the storeroom, the drying room and a second-floor toilet. Utility shots show an outdoor oil tank with snow on the ground and an electrical panel labelled 50 amperes. The cadastral map and the property summary are not shown online; ask for them through the listing page.
Lodging facility or family house? The permit question
The listing type is pre-owned lodging facility, while the property name calls it a pre-owned house. The listing does not state an inn-business permit, a minpaku notification, a number or a holder, and we do not add one.
Under Japan’s Inns and Hotels Act, paid accommodation needs a prefectural permit (Article 3), and a buyer takes over an operator’s status only with the governor’s approval of the business transfer (Article 3-2) (e-Gov). A minpaku notification is capped at 180 nights a year, and Nagano restricts winter operation in some areas (Nagano Prefecture). Both routes are compared in minpaku vs ryokan licence in Hakuba. Talk to the seller and the Omachi health office (大町保健所) before you price lodging income into an offer.
A 1996 wooden house with no renovation: what to inspect
The house was built in December 1996, after Japan’s 1981 seismic standard. MLIT still recommends checking joints and similar details of post-1981 timber-frame houses (MLIT). With 29 years and no renovation on the listing, budget for:
- a building inspection — roof, external steps, the wooden terrace and deck, and the raised base;
- the building confirmation and completion inspection certificates, and the registered floor area;
- heating fuel: the listing names FF heating and propane gas, and the photos show an oil tank — ask which fuel each heater and the water heater use, and the age of each appliance;
- power: the panel photo reads 50 amperes; check whether that suits winter loads, a car charger or added appliances;
- sewerage: not stated on the listing — confirm a public sewer connection or a septic tank.
Access, snow and holding costs
- Access: the listing gives a 50-minute walk to Hakuba Station on the JR Oito Line; plan on a car. The lot has 15 m of frontage on a 4 m public road to the south — the Building Standards Act generally requires 2 m on a road at least 4 m wide in a city planning area (e-Gov). Ask who clears the road in winter.
- Snow: parts of Hokujo are listed at 300 to 450 cm of vertical snow depth for design (Omachi Construction Office). The listing does not say which figure applies here.
- Yearly costs: ask for the latest tax notices for land and building, and any Misorano fees. See Hakuba property tax and villa running costs.
- Accommodation tax: if you host paying guests, Hakuba Village’s accommodation tax applies from 1 June 2026 (Hakuba Village).
- Land prices: in MLIT’s 2026 official land prices, residential land in Hakuba Village rose 22.8% on average (MLIT). These are survey benchmarks, not comparable with this asking price.
Checklist before you offer
- Misorano rules: remaining floor area (about 6 m² on paper), height and setbacks, and any fees — management office and village.
- Building: inspection, certificates, registered floor area and ground-floor area.
- Heating, power and drainage: fuel per appliance, the 50 A supply, sewer or septic tank.
- Lodging: whether a permit exists; if not, the route and cost of a new permit or a minpaku notification.
- Handover: the listing says vacant and immediate — fix the date and contents in the contract.
- Buying from abroad: see Can foreigners buy property in Hakuba?
About this listing
Hakuba Land is a brand of Gemini株式会社, a licensed real estate brokerage acting as broker for this property. The listing was published on 3 April 2026, with the next update due on 13 November 2026. The listing gives no revenue or occupancy figures, and neither do we. This article is general information, not legal or tax advice.
Last checked: 10 November 2026.
Sources
- Hakuba Village: other standards, villa-area agreements (Japanese)
- Building Standards Act, Articles 42 and 43 (e-Gov, Japanese)
- Inns and Hotels Act, Articles 3 and 3-2 (e-Gov, Japanese)
- Nagano Prefecture: minpaku restriction areas (Japanese, PDF)
- Nagano Prefecture, Omachi Construction Office: vertical snow depth (Japanese)
- MLIT: earthquake damage and seismic retrofitting (Japanese)
- Hakuba Village: accommodation tax (Japanese)
- MLIT: 2026 official land prices, Hakuba Village (Japanese)
Frequently asked questions
How much is HL-0016 and what does the price cover?
The asking price is ¥77,000,000. It covers a wooden two-storey 4LDK built in December 1996, with a used-portion area of 188.80 m² (57.11 tsubo), on 487.51 m² (147.47 tsubo) of freehold residential land in Misorano, Hokujo. By simple division that is about ¥158,000 per m² of land. The listing does not itemise contents.
Can the house be extended?
Hardly. The listing gives building coverage of 20% and a floor-area ratio of 40%, the same figures Hakuba Village publishes for the Misorano villa area. 40% of 487.51 m² is about 195.0 m², and the used-portion area is already 188.80 m², so only about 6 m² is left on paper. Confirm with the Misorano management office and the village before you plan any extension.
Is the house vacant? When can I take over?
Yes. The listing records the current status as vacant (空き) and handover as immediate (即時). The actual date still has to be agreed with the seller and written into the contract.
Can I run it as paid lodging?
The listing type is a pre-owned lodging facility, but the property name calls it a pre-owned house. The listing does not state an inn-business permit, a minpaku notification, a number or a holder. Paid lodging needs a permit; a minpaku notification is capped at 180 nights a year. Ask the seller and the Omachi health office before you count on lodging income.
How is the house heated, and what about sewerage?
The listing names FF (forced-flue) heating, propane gas, public water and electricity, and its photos include an outdoor oil tank and a panel labelled 50 amperes. It does not state sewerage. Ask which fuel each appliance uses and whether the house is on public sewer or a septic tank.
Related guides
-
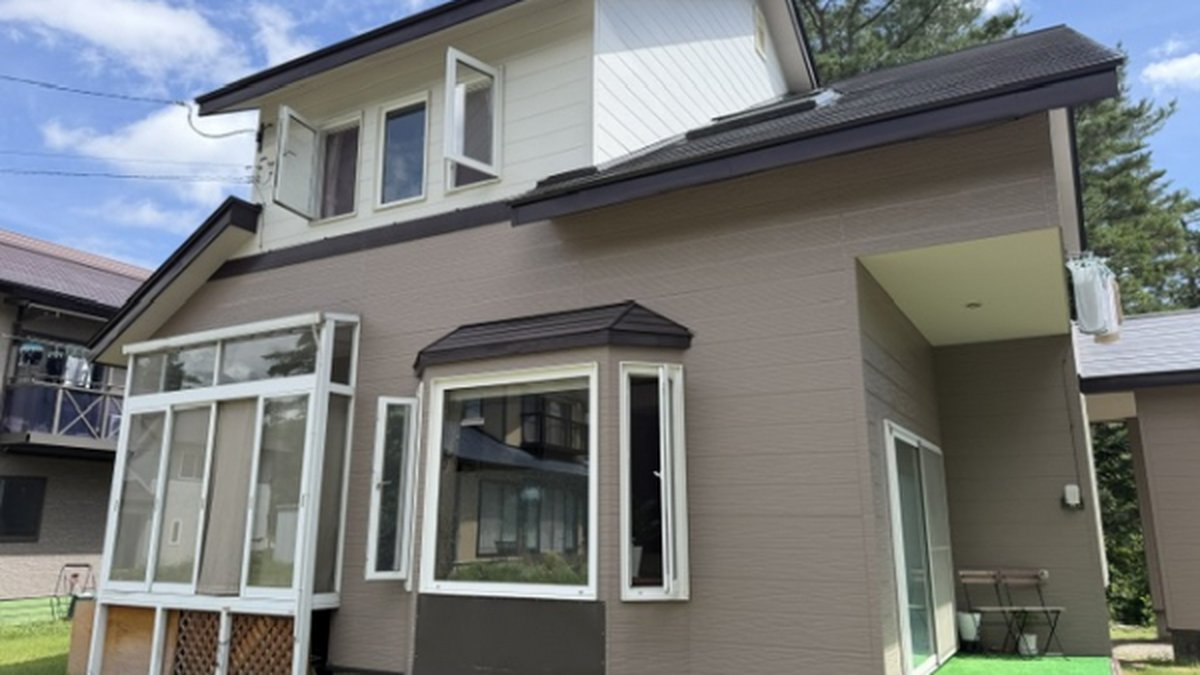
Hakuba House for Sale in Misorano: Sunny 4LDK Corner Home
Listing HL-0002: a 1997 two-storey 4LDK+S house on a 291 m² corner lot in Misorano, Hokujo, Hakuba, for ¥72,000,000. Sunroom, roof balcony, two public roads.
-
Hakuba Airbnb Rules: Minpaku Limits vs an Inn Licence
Hakuba minpaku is capped at 180 nights a year, and parts of Kamishiro and Hokujo are restricted 1 Dec–31 Mar, with exceptions. How an inn licence compares.
-
Buying a House in Hakuba: Yearly Running Costs and Checks
Buying a house or chalet in Hakuba? See the yearly running costs from official tariffs, the winter work an absent owner must arrange, and what to check first.
-
Japan Property Tax for Foreigners: A Hakuba Owner's Guide
Hakuba property tax is 1.4% of the taxable base, not the price. Assessed values, why legal holiday homes miss land relief, and tax agents abroad.
-
Can Foreigners Buy Property in Hakuba? 2026 Buyer Guide
Can foreigners buy property in Hakuba? Yes. Here is the 2026 process, costs, the new non-resident reporting rule, land price data and Hakuba-specific checks.