
Kamishiro Meitetsu House for Sale: 3LDK with Garage, 2001 (HL-0022)
Category: Market & Investment
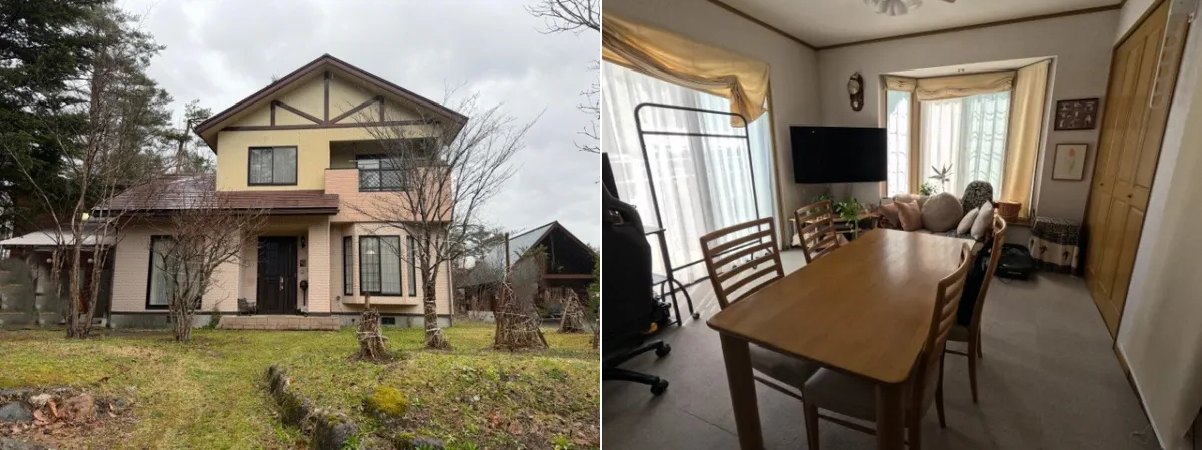
HL-0022 is a two-storey wooden 3LDK house completed in March 2001 in the Meitetsu villa area of Kamishiro, Hakuba Village, listed at ¥78,000,000 (tax-included per the summary sheet). The house has a used-portion area of 112.61 m² (34.06 tsubo) on a 508.27 m² (153.75 tsubo) freehold lot, with a separate two-storey garage and parking for 5 to 6 cars. The listing comment puts it on the main avenue of the Meitetsu villa area.
The appeal is a well-equipped family house close to Hakuba47, with underfloor heating, double glazing and a garage that holds two cars and a snow blower. The open points are just as clear: the house is occupied, the handover date on the listing page has passed, and the listing page and its summary sheet disagree on the property type, the roads and the layout. This article sets out what both say and what to check before an offer.
See the full listing with photos and floor plan → HL-0022
HL-0022 at a glance
The table combines the listing page and its summary sheet (both re-read on 13 November 2026). Where they differ, both figures are shown.
| Item | Listing details |
|---|---|
| Price | ¥78,000,000 (tax-included per the summary sheet) |
| Property type | Listing page: pre-owned office. Property name and summary sheet: pre-owned house; best use given as house or villa |
| Layout | 3LDK. Listing page: kitchen 5 tatami, living-dining 12, Western-style rooms 9.3, 8 and 6. Summary sheet: ground floor LDK 17 and Western-style 9; upper floor Japanese-style 8 and Western-style 6 |
| Structure / built | Wooden, galvanised steel sheet roof, two storeys; March 2001 (25 years on the listing) |
| Floor areas | Used-portion area 112.61 m² (34.06 tsubo): ground floor 76.18 m², upper floor 36.43 m²; plus an annex building (the garage) |
| Land | 508.27 m² (153.75 tsubo) by register, freehold; residential (宅地); flat |
| Planning | Non-delineated area, no use zone; coverage 30%; floor-area ratio 50% on the summary sheet (not shown on the listing page); Meitetsu villa-area management rules |
| Road | Listing page: south, 10 m frontage on a 10 m public road; west, 6 m frontage on a 32 m public road. Summary sheet: south, 8 m public road, 5 m frontage; west, 4 m public road, 31 m frontage. No private-road share |
| Parking | Listing page: 5 cars, 2 of them in the garage. Summary sheet: 6 cars |
| Utilities | Public water, individual septic tank, individual propane, electricity (Chubu Electric) |
| Equipment | System kitchen, air conditioning, underfloor heating, double glazing, 2 toilets, washstand with shampoo faucet; medium snow blower included per the summary sheet |
| Elevation | About 730 m |
| Access | JR Oito Line, Iimori Station: 18 min on foot, or 1.4 km (about 3 min) by car; Hakuba47 about 3 min by car |
| Status | Occupied; sold as is; handover: 30 April 2026 on the listing page, May 2026 or later on the summary sheet |
| National Land Use Planning Act notification | Not required |
| Transaction | Brokerage |
The asking price works out to about ¥153,000 per m² of land (about ¥507,000 per tsubo), or about ¥693,000 per m² of used-portion area. That is simple division, not a valuation.
Listing page and summary sheet: where they disagree
Most figures match, including the price, the land and the floor area. These do not, and none of them is resolved on the listing:
- Property type: the listing page files it as a pre-owned office (中古 事務所), while the property name, the summary sheet and the photos describe a house. Ask how the building is registered and used.
- Roads: the listing page gives 10 m on a 10 m road to the south and 6 m on a 32 m road to the west; the summary sheet gives 5 m on an 8 m road to the south and 31 m on a 4 m road to the west. The page’s west figures look like width and frontage reversed. Ask for the survey drawing.
- Layout: the page lists a 5-tatami kitchen, a 12-tatami living-dining room and three Western-style rooms; the summary sheet lists a 17-tatami LDK and a 9-tatami Western-style room downstairs, and an 8-tatami Japanese-style room and a 6-tatami Western-style room upstairs. Check against the floor plan.
- Parking and handover: 5 cars against 6; and a fixed handover date of 30 April 2026 against May 2026 or later.
Planning: low ratios and Meitetsu villa rules
The lot is in a non-delineated city planning area with no use zone. The listing gives 30% building coverage, and the summary sheet adds a 50% floor-area ratio. Low ratios like these keep the villa area spacious. On this lot, on paper:
- Footprint: 30% of 508.27 m² is about 152.5 m², against 76.18 m² for the house’s ground floor; the garage’s footprint is not stated, so ask for it before you count the spare allowance.
- Floor area: 50% is about 254.1 m², against 112.61 m² for the house today.
- Roads: a building site in a city planning area generally needs 2 m or more on a road at least 4 m wide (Building Standards Act, Articles 42 and 43) (e-Gov). Both sources show public roads on two sides, so the lot looks well served, but confirm the widths on the survey drawing and who clears the snow.
The summary sheet notes Meitetsu villa-area management rules (名鉄別荘地管理規約), while the listing page shows no common, management or repair fees. Ask for the rules and any annual charge. Hakuba Village’s landscape guidelines also apply village-wide: new buildings and extensions that need building confirmation, and exterior or colour changes over 25 m², are notified 30 days before work starts (Hakuba Village: landscape guidelines). For two other Meitetsu-area listings on this site, see HL-0015 and HL-0008.
Layout and the two-storey garage
The house is a 3LDK on two floors: 76.18 m² on the ground floor and 36.43 m² upstairs. On the summary sheet, the ground floor has a 17-tatami LDK and a 9-tatami Western-style room, and the upper floor a Japanese-style room of 8 tatami and a Western-style room of 6 tatami. There are two toilets, a system kitchen, underfloor heating, air conditioning, double glazing, oshiire closets and a garden; the listing notes good sunlight.
The garage is a separate two-storey building: the ground floor holds two cars and a snow blower, and the upper floor is storage. The summary sheet lists a medium snow blower as included. No renovation is listed.
What the photos show
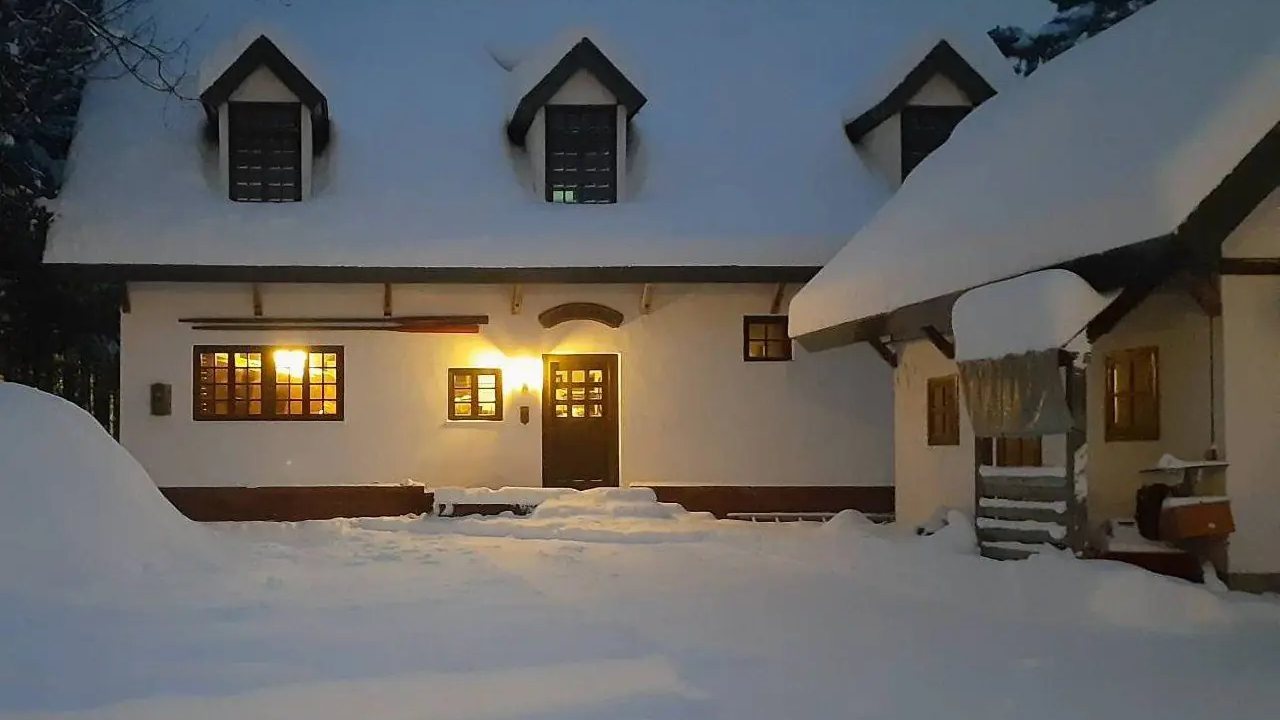
The listing photos show a two-storey house with cream walls and a dark timber gable, set on a lawn among tall trees. The entrance has tiled walls, a double front door and a small porch. Inside, the living and dining room has a bay window and a ceiling fan, and the kitchen has a long counter. The garage is clad in dark-stained timber with two shutters; inside are a car, the snow blower and an upper storage floor. A photo of the tree-lined road, a floor plan, a cadastral map and a survey drawing are also included; see the listing page.
A 2001 house: what to inspect
At 25 years old, the house was built well after Japan’s 1981 seismic standard for new buildings (MLIT). The listing shows no renovation, so check:
- the building confirmation and completion inspection certificates, and whether the registered building matches the house and garage as used;
- the summary sheet’s development field names 一条工務店 (Ichijo Komuten); ask whether it built the house, and for its drawings and any maintenance records;
- the individual septic tank: its size, age and maintenance contract;
- the boiler, the underfloor heating and the propane contract, and their age;
- a building inspection of the roof, the snow-facing walls and the garage structure.
Occupied, sold as is: handover and condition
The house is occupied (居住中) and sold as is (現状渡). The listing page gives a fixed handover date of 30 April 2026, which has passed; the summary sheet says May 2026 or later. Agree the move-out date in the contract and do not plan on a date the listing cannot confirm.
Sold as is usually means the seller does not repair defects before handover. Agree in writing what stays with the house (the snow blower, light fittings and air conditioners are mentioned) and how any defect liability is limited. The property is marketed as a house; the listing states no inn-business permit or minpaku notification. If you might let it to guests, Nagano restricts winter minpaku operation in designated parts of Kamishiro (Nagano Prefecture); see minpaku vs ryokan licence in Hakuba.
Access, snow and holding costs
- Access: the summary sheet gives 1.4 km, about 3 minutes by car, to Iimori Station and about 47 km (63 minutes) to the Azumino IC on the Nagano Expressway, with Hakuba47 about 3 minutes away. Iimori Station is unstaffed (Wikipedia, Iimori Station); a 7-Eleven in Misorano and a Lawson in Kamishiro are listed nearby.
- Snow: parts of Kamishiro are listed at 300 to 450 cm of vertical snow depth for design (Omachi Construction Office). The listing does not say which figure applies at about 730 m here; the included snow blower and the garage help in winter.
- Yearly costs: ask for the latest fixed asset tax notices and any Meitetsu villa-area charge. See Hakuba property tax and villa running costs.
- Purchase costs: registration fees, stamp duty, pro-rated property tax and the brokerage fee sit on top of the price.
- Land prices: in MLIT’s 2026 official land prices, residential land in Hakuba Village rose 22.8% on average (MLIT). These are survey benchmarks, not comparable with this asking price.
Checklist before you offer
- Type: how the building is registered and used, house or office.
- Handover: the move-out date (the listing page’s 30 April 2026 has passed) and what stays with the house.
- Roads: the survey drawing, the true widths and frontages, and who clears them.
- Villa rules: the Meitetsu management rules and any annual charge.
- Building: certificates, the builder’s records, the septic tank and a building inspection.
- Buying from abroad: see Can foreigners buy property in Hakuba?
About this listing
Hakuba Land is a brand of Gemini株式会社, a licensed real estate brokerage acting as broker for this property. The listing was published on 2 September 2025, with the next update due on 22 November 2026. This article is general information, not legal or tax advice.
Last checked: 13 November 2026.
Sources
- Building Standards Act, Articles 42 and 43 (e-Gov, Japanese)
- Hakuba Village: landscape guidelines, April 2026 (Japanese, PDF)
- Nagano Prefecture: minpaku restriction areas (Japanese, PDF)
- Nagano Prefecture, Omachi Construction Office: vertical snow depth (Japanese)
- MLIT: seismic standards and retrofitting (Japanese)
- Iimori Station (Wikipedia, Japanese)
- MLIT: 2026 official land prices, Hakuba Village (Japanese)
Frequently asked questions
How much is HL-0022 and what does the price cover?
The asking price is ¥78,000,000, shown as tax-included on the summary sheet. It covers a two-storey wooden 3LDK house completed in March 2001 with a used-portion area of 112.61 m² (34.06 tsubo), a separate two-storey garage, and 508.27 m² (153.75 tsubo) of freehold residential land in the Meitetsu villa area of Kamishiro. The summary sheet says a medium snow blower is included. By simple division that is about ¥153,000 per m² of land.
Is it a house or an office?
The listing page files it under pre-owned office (中古 事務所), but its own property name, the summary sheet and the photos all describe a pre-owned house, and the summary sheet gives its best use as a house or villa. We describe it as a house. Ask the seller how the building is registered and used today before you rely on either label.
When can I take over the house?
The house is occupied. The listing page gives a fixed handover date of 30 April 2026, which has already passed, while the summary sheet says May 2026 or later. Treat the handover date as open and agree it in the contract. The listing also says it is sold as is (現状渡).
How much more could be built on the lot?
The listing gives building coverage of 30%, and the summary sheet adds a floor-area ratio of 50%. On 508.27 m² that allows a footprint of about 152.5 m² and a total floor area of about 254.1 m². The house has 76.18 m² on the ground floor and 36.43 m² upstairs, plus the garage, whose area is not stated. The summary sheet also notes Meitetsu villa-area management rules, so ask for them before planning an extension.
Can I rent it to guests?
The listing states no inn-business permit or minpaku notification, and it is marketed as a house. Paid lodging in Japan needs a permit under the Inns and Hotels Act, and a minpaku notification is capped at 180 nights a year. Nagano also restricts winter minpaku operation in designated parts of Kamishiro. Check with Hakuba Village and the Omachi health office before you count on rental income.
Related guides
-
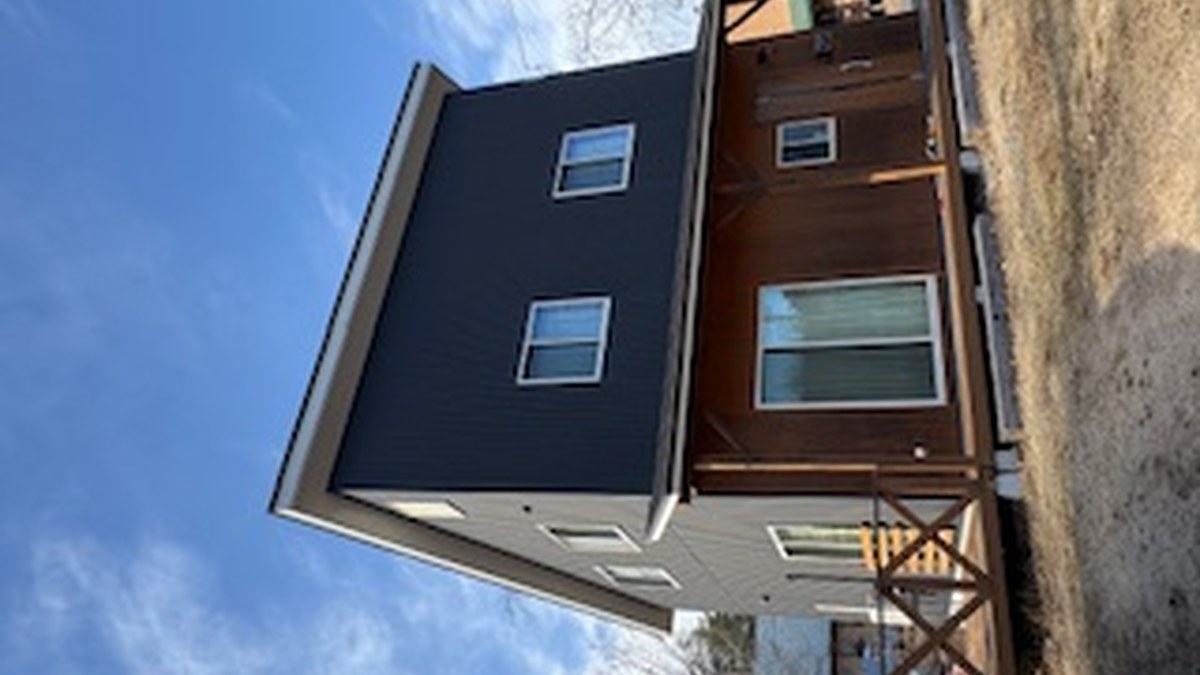
Kamishiro Meitetsu Villa House for Sale: 2LDK, Built 2015 (HL-0015)
HL-0015: a wooden 2LDK house (built Nov 2015) in the Meitetsu villa area of Kamishiro, Hakuba. 410.60 m² freehold land, ¥70,000,000. Occupied; handover by arrangement.
-
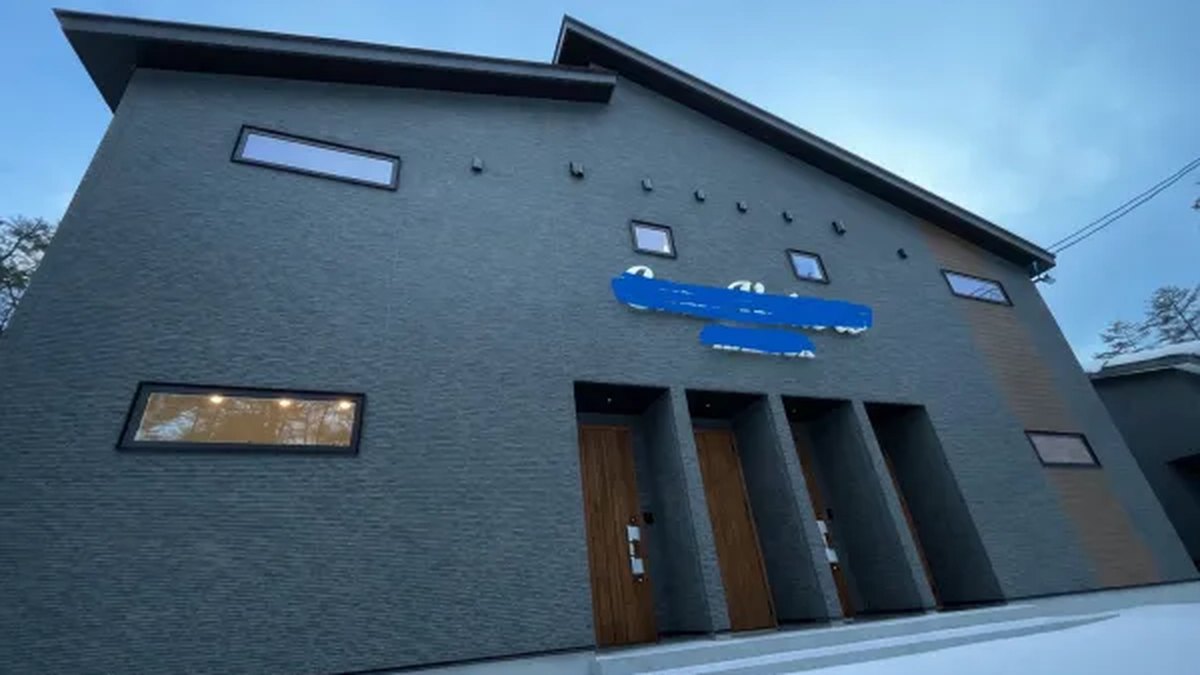
Kamishiro Apartment Hotel for Sale: 7 Units, Built 2026 (HL-0008)
HL-0008: a seven-unit timber apartment hotel built January 2026 in Kamishiro, Hakuba, sold as an owner-change property. 531.26 m² freehold land, ¥250,000,000.
-
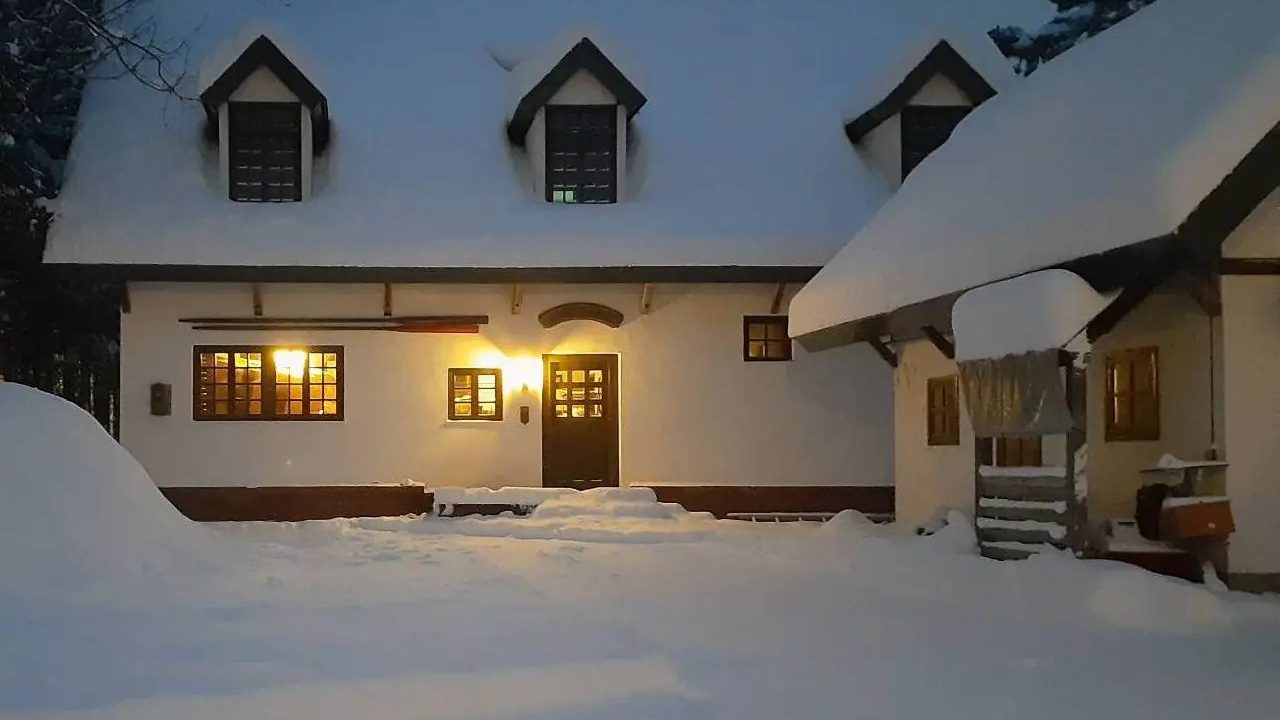
Buying a House in Hakuba: Yearly Running Costs and Checks
Buying a house or chalet in Hakuba? See the yearly running costs from official tariffs, the winter work an absent owner must arrange, and what to check first.
-
Japan Property Tax for Foreigners: A Hakuba Owner's Guide
Hakuba property tax is 1.4% of the taxable base, not the price. Assessed values, why legal holiday homes miss land relief, and tax agents abroad.
-
Can Foreigners Buy Property in Hakuba? 2026 Buyer Guide
Can foreigners buy property in Hakuba? Yes. Here is the 2026 process, costs, the new non-resident reporting rule, land price data and Hakuba-specific checks.