
Hakuba Lodging for Sale in Ochikura: 3LDK Timber House on 1,019 m²
Category: Market & Investment
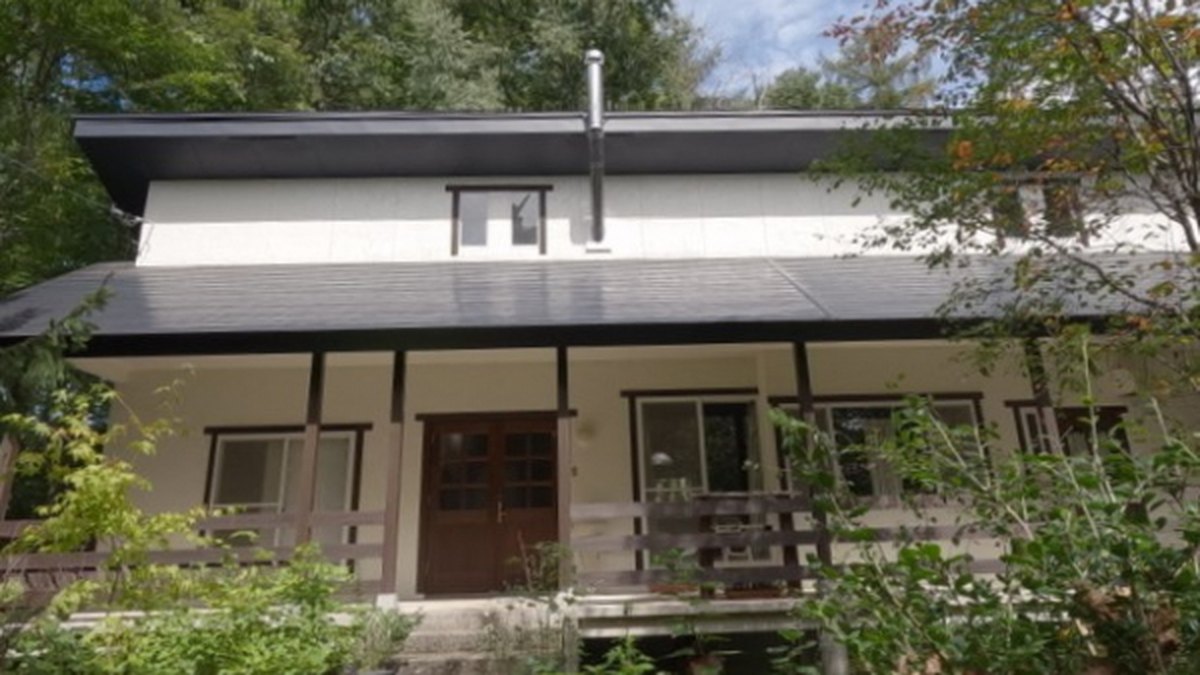
HL-0007 is a used lodging property in Ochikura, Hokujo, Hakuba Village, offered at ¥68,000,000. The timber building is laid out as 3LDK with 149.40 m² of building area, on 1,019.00 m² of freehold land, and was completed in December 1990.
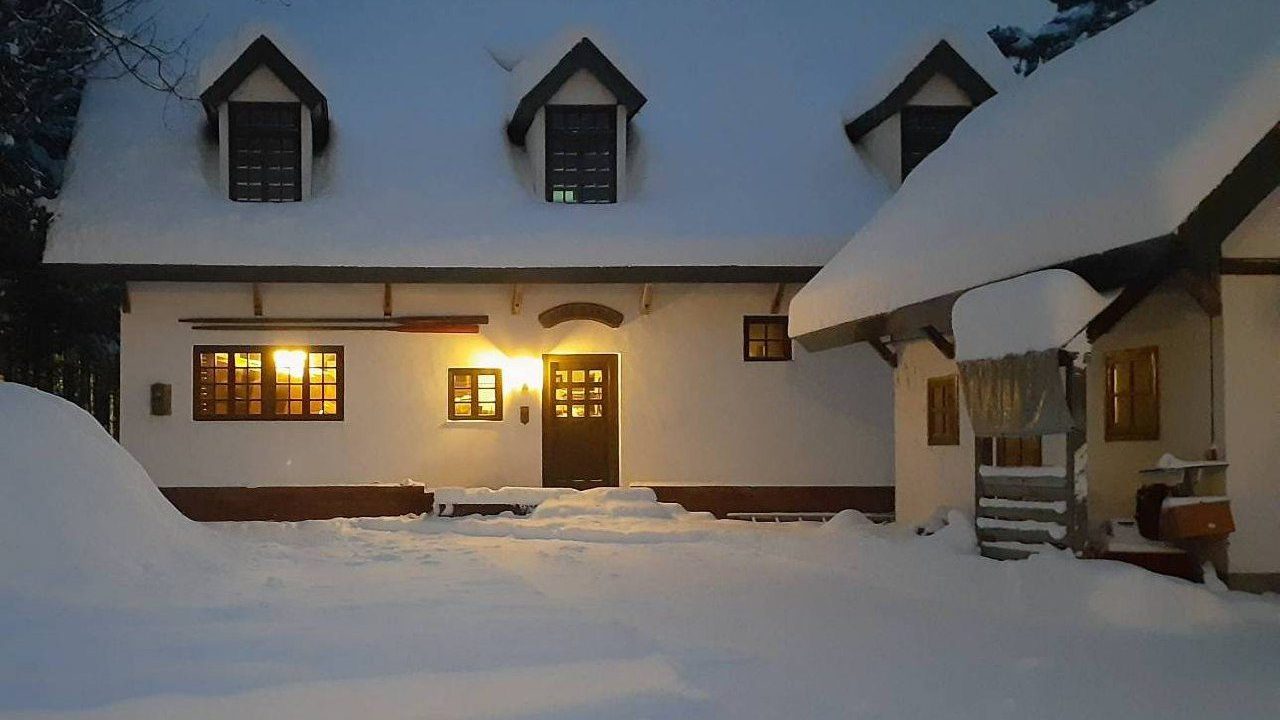
The listing photos show the house among trees, a covered porch, a roof balcony and a garden. They also show a basement level, a boiler and the septic tank. Shinano-Moriue Station is 68 minutes away on foot, so day to day you will drive. There is room for 6 cars. This article sets out what the listing says and what to check before you offer.
See the full listing with photos and floor plan → HL-0007
HL-0007 at a glance
The table shows the listing details for this property (checked 31 October 2026).
| Item | Listing details |
|---|---|
| Price | ¥68,000,000 |
| Property type | Used lodging (property name: “Hakuba Ochikura” used house) |
| Layout | 3LDK (kitchen, living-dining room, 8-tatami and 6-tatami Japanese-style rooms, 8-tatami Western-style room), timber |
| Building area | 1F 34.78 m², 2F 114.62 m², total 149.40 m² |
| Land | 1,019.00 m² (308.24 tsubo), freehold; land category wilderness (genya) |
| Built | December 1990 |
| Planning | Non-delineated city planning area, no use zone; coverage 60%, floor area ratio 200% |
| Road | South: 4 m public road, frontage approx. 45 m; no private-road share |
| Parking | 6 cars |
| Utilities | Electricity, propane gas, mains water |
| Access | JR Oito Line, Shinano-Moriue Station, 68 min walk |
| Status | Occupied; handover by arrangement |
| Transaction | Brokerage |
The asking price works out to about ¥455,000 per m² of building area and ¥67,000 per m² of land. That is simple division, not a valuation.
The house: 3LDK, plus a basement level
The layout is a kitchen and living-dining room, two Japanese-style rooms (8 and 6 tatami) and an 8-tatami Western-style room. The listing names a heated bidet toilet seat, a counter kitchen, a closet, an indoor washing-machine space, a bay window, light fittings and double glazing. Outside there is a roof balcony and a garden. No renovation is listed.
The second floor is the larger one: 34.78 m² downstairs, 114.62 m² upstairs. The photos also show an entrance to the basement, the basement level itself and a basement-level door, but the listed area covers only the first and second floors. Check the floor plan on the listing page, and ask the seller how large the basement is and whether it is in the registered area.
The total building area is about 15% of the land area, far inside the 200% floor area ratio. The listing gives no building footprint, so the remaining coverage allowance cannot be worked out from it.
Lodging use: sort out the licence first
The property type is used lodging, while the property name says used house. The listing does not state whether an inn-business licence exists, its number or its holder, and we do not add one. Under the Inns and Hotels Act, paid lodging needs a prefectural licence (Article 3), and taking over an existing operator’s position needs the governor’s approval of the business transfer (Article 3-2) (Inns and Hotels Act, e-Gov). Ask the seller how the building has been used and what licence exists, and consult Hakuba Village and the Omachi public health centre before signing. Lodging use also brings fire safety equipment requirements, so check with the local fire department.
If you plan only a minpaku notification, it is capped at 180 nights a year, and Nagano Prefecture restricts winter operation in some areas, so check the exact address (Nagano Prefecture). For a side-by-side comparison, see Minpaku vs ryokan licence in Hakuba.
A 1990 timber building: check the joints and the basement
The building dates from December 1990, after Japan’s seismic standard of June 1981. Joint specifications for timber houses, though, were only spelled out in 2000. In the Kumamoto earthquakes, some timber houses built to the new standard before 2000 also collapsed, and MLIT now recommends checking the joints of such houses at times like a renovation (MLIT: verification method for new-standard timber houses). That method covers one- and two-storey conventional timber-frame houses; this one has a basement level, so let an architect decide whether it applies. Plan to:
- commission an architect’s inspection, focusing on the joints, roof, walls and foundations;
- look at damp and waterproofing in the basement, and confirm the boiler’s type, fuel and age;
- ask whether building confirmation and inspection records survive, and whether the registered area matches the listed figure;
- budget for equipment upgrades and repairs.
Septic tank: a statutory inspection every year
The listing names electricity, propane gas and mains water. A photo caption reads “toilet (septic tank system)”, and no public sewer connection is listed. Under the Septic Tank Act, whoever manages a septic tank must have it serviced and cleaned as required (Article 10) and inspected once a year by a designated inspection body (Article 11) (Septic Tank Act, e-Gov). Ask the seller for recent inspection records and check that the tank’s rated capacity fits your plans, especially for lodging.
The land: 1,019 m², registered as wilderness
The land has frontage of about 45 m on a 4 m public road to the south, with no private-road share. It sits in a non-delineated city planning area with no use zone, and no National Land Use Planning Act notification is required.
The land category is registered as wilderness (genya), yet a building stands on it. Under the Real Property Registration Act, when a land category changes, the registered owner must apply to register the change within one month (Article 37) (Real Property Registration Act, e-Gov). Before signing, ask the seller and a judicial scrivener whether the category needs changing and who will do it. If you need a loan, ask the bank too.
Holding costs and the market
- Yearly costs: property tax, septic inspections, propane and snow clearing come round every year. See Buying a house in Hakuba: yearly running costs.
- Property tax: ask the seller for the latest tax notices for the land and building. See Hakuba property tax.
- Accommodation tax: Hakuba Village has charged an accommodation tax since 1 June 2026 (Hakuba Village). See Hakuba accommodation tax.
- Purchase costs: on top of the price, allow for registration fees, stamp duty, the pro-rated property tax and the brokerage fee.
In MLIT’s 2026 official land prices, residential land in Hakuba Village rose 22.8% on average (MLIT: 2026 official land prices, Hakuba). Official prices are benchmarks for set survey points and cannot be compared directly with this asking price.
Checklist before you offer
- Licence: how the building has been used, any inn-business licence, and which route fits your plan (seller, Hakuba Village, Omachi public health centre).
- Building: joint inspection, basement, boiler, fire safety equipment, surviving records.
- Septic tank: statutory inspection records and rated capacity.
- Land: whether the land category needs changing, and whether that affects a loan.
- Handover: the date, vacancy terms, and whether furniture and equipment are included.
- Overseas buyers: see Can foreigners buy property in Hakuba?
About this listing
Hakuba Land is a brand of Gemini株式会社, a licensed real estate brokerage acting as broker for this property. The listing was published on 21 September 2026, with the next update due on 1 November 2026. The listing gives no revenue or occupancy figures, and neither does this article. This article is general information, not legal or tax advice.
Last checked: 31 October 2026.
Sources
- Inns and Hotels Act, Articles 3 and 3-2 (e-Gov, Japanese)
- Nagano Prefecture: minpaku restriction areas (Japanese, PDF)
- MLIT: seismic verification method for new-standard timber houses (Japanese)
- Septic Tank Act, Articles 10 and 11 (e-Gov, Japanese)
- Real Property Registration Act, Article 37 (e-Gov, Japanese)
- Hakuba Village: accommodation tax (Japanese)
- MLIT: 2026 official land prices, Hakuba Village (Japanese)
Frequently asked questions
How much is HL-0007 and what do you get?
The asking price is ¥68,000,000. It covers a timber building completed in December 1990, laid out as 3LDK with a building area of 34.78 m² on the first floor and 114.62 m² on the second (149.40 m² in total), on 1,019.00 m² (308.24 tsubo) of freehold land registered as wilderness land (genya). The listing shows parking for 6 cars.
Can I run it as lodging straight away?
Don't assume so. The property type is used lodging, but the property name says used house, and the listing does not say whether an inn-business licence exists, its number or its holder. Under the Inns and Hotels Act a buyer needs a new licence or the governor's approval to take over a business. Check with the seller, Hakuba Village and the Omachi public health centre before signing.
What should I check on a 1990 timber building?
It was built after Japan's June 1981 seismic standard but before the 2000 rules that spelled out timber joint specifications. MLIT recommends checking the joints of timber houses built before 2000. No renovation is listed, so plan for a building inspection and check the basement level, the boiler and the septic tank.
When is handover?
The property is occupied, and the listing says handover is by arrangement. Agree the date, the vacancy terms and who looks after the building until handover, and put them in the contract.
Related guides
-
Buying a House in Hakuba: Yearly Running Costs and Checks
Buying a house or chalet in Hakuba? See the yearly running costs from official tariffs, the winter work an absent owner must arrange, and what to check first.
-
Hakuba Airbnb Rules: Minpaku Limits vs an Inn Licence
Hakuba minpaku is capped at 180 nights a year, and parts of Kamishiro and Hokujo are restricted 1 Dec–31 Mar, with exceptions. How an inn licence compares.
-
Japan Property Tax for Foreigners: A Hakuba Owner's Guide
Hakuba property tax is 1.4% of the taxable base, not the price. Assessed values, why legal holiday homes miss land relief, and tax agents abroad.
-
Hakuba Accommodation Tax: Rates per Night & Chalet Guide
Hakuba accommodation tax is ¥200–¥1,900 per person per night on room charges of ¥6,000+ before consumption tax. Chalet examples, exemptions and owner rules.
-
Can Foreigners Buy Property in Hakuba? 2026 Buyer Guide
Can foreigners buy property in Hakuba? Yes. Here is the 2026 process, costs, the new non-resident reporting rule, land price data and Hakuba-specific checks.